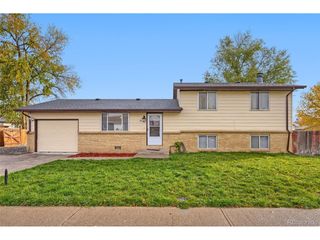
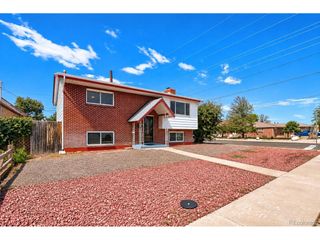
320 S Mckinley Ave, Fort Lupton, CO 80621
- 3 beds |
- 2 baths |
- 2,000 sqft
 Single-Family Home
 Built in 1956
 5,663sqft lot
 1 car garage
 $188/sqft
 Listed 20 days ago
Property Description
CLASSIC BRICK CHARM, ORIGINAL HARDWOOD FLOORS & ENDLESS POTENTIAL IN FORT LUPTON, CO! Looking for a home with character, solid construction, and room to make it your own? Welcome to 320 S McKinley Avenue in Fort Lupton, Colorado, where timeless charm meets incredible opportunity! This classic brick home offers original hardwood floors, flexible living spaces, and a convenient location near the heart of Fort Lupton. Step inside and discover beautiful original hardwood flooring throughout the main level, adding warmth and character you just don't find in many newer homes. The main floor features two generously sized bedrooms, a full bathroom, and a functional kitchen with abundant cabinet storage and a dedicated dining area. Head downstairs to discover even more possibilities! The basement offers a spacious family room, a versatile room with a closet, an additional flex space with potential for a bedroom or home office, a large laundry room with extra storage, and a 3/4 bathroom. Whether you're looking for additional living space, a hobby room, or a place to customize to your needs, this home offers plenty of flexibility! Outside, enjoy Colorado mornings and evenings on the covered back patio, plus the convenience of a detached one-car garage with alley access. LOCATION, CHARACTER & OPPORTUNITY! Conveniently situated in Fort Lupton, CO, near local schools, shopping, restaurants, the Fort Lupton Public & School Library, and the Fort Lupton Recreation Center, this home puts everyday amenities close to home. The home has new interior paint and a Class 4 hail resistant roof which will help you save on your insurance!
- Listing Status:
- Active
- Data Last Updated:
- November 19, 2026 at 6:20AM
- Listing Office:
- HomeSmart Westminster : 3037170727
- Listing Agent:
- Christy Gallegos : 3037170727
- Contact:
- 3037170727
- MLS ID:
- 1071457

- General: Oversized Garage
- Other Structures: Patio
- Parking: Detached
- Roofing: Composition
- General: FrameBrickOne
- Road/Access: City Street
- Originating MLS: ires
- School District: Weld County School District RE-8
- County: Weld
- Zoning: ResR6184786
- Utilities: Natural Gas AvailableElectricity Available
- Water: Public
- Sewer: Public Sewer
- Source: ires
- Exclusions: Any and all mineral rights are excluded.
This listing courtesy of Christy Gallegos , HomeSmart Westminster
Monthly Payment
- Principal & Interest $
- Property Taxes $
- Home Insurance $
- VA Funding Fee $

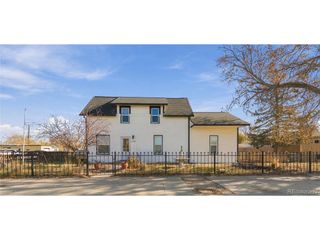
 New - 1 day ago