831 Mckinley Avenue, Fort Lupton, CO 80621
- 4 beds |
- 2 baths |
- 1,900 sqft
 Single-Family Home
  Built in 1964
  6,970sqft lot
 2 car garage
  $224/sqft
  Listed 17 days ago
Property Description
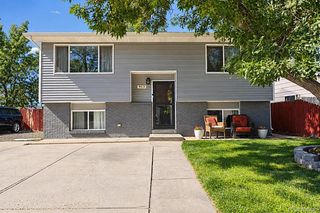
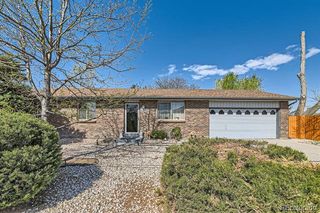
A terrific opportunity to own a quality brick and metal-sided home situated on a desirable corner lot with plenty of parking & an oversized two-car garage plus attached workshop—ideal for motorcycles, hobbies, projects, or additional storage. Inside, the remodeled kitchen features newer cabinetry, granite countertops, double oven, dishwasher, tile flooring, & spacious eat-in area. The expansive lower-level great room is ready for football Sundays, a pool table, the ultimate man cave, or an entertainer's happy place w/plenty of room for friends & family. A working-sized laundry room includes the washer, dryer, & cabinetry for added storage & counter for convenience. Newly refinished oak hardwood flooring on the upper-level flowing throughout the light & bright living room featuring a cozy fireplace, master bedroom w/ceiling fan & second bedroom. The private backyard features vinyl privacy fencing & an Arlington 12' x 12' gazebo, creating a great space for relaxing, grilling, & entertaining. Brick & metal siding along with Xeriscape landscaping, provides easy maintenance & year-round curb appeal. Additional features & updates include central air conditioning, a newer furnace, water heater, & double-pane vinyl windows. Conveniently located near shopping, dining, & major commuter routes. Enjoy low property taxes with NO HOA, NO metro district! Ask about CHFA financing & down/closing-cost assistance available to qualified buyers. CHFA offers assistance options that may include a grant of up to the lesser of $25,000 or 3% of the first mortgage with no repayment required, or a deferred second mortgage of up to the lesser of $25,000 or 4% of the first mortgage. Colorado public school employees may also qualify for the CHFA Schools To Home program, offering substantially greater down-payment & closing-cost assistance through a shared-appreciation program. Program qualifications and restrictions apply; contact a CHFA Participating Lender for eligibility and details. Call now
- Listing Status:
- Active
- Date Added:
- September 18, 2026
- Data Last Updated:
- October 5, 2026 at 7:08AM
- Listing Office:
- RE/MAX Alliance : johnmchristopher@aol.com,303-888-6714
- Listing Agent:
- John Christopher :
- Contact:
- johnmchristopher@aol.com,303-888-6714
- MLS ID:
- 9006592

- General: Fire PitGardenPrivate YardRain Gutters
- Other Structures: Front PorchDeckCovered
- Parking: ConcreteExterior Access DoorOversized
- Roofing: ShingleComposition
- Windows: Double Pane WindowsWindow Coverings
- General: BrickFrameMetal SidingBi-Level
- Originating MLS: REcolorado
- School District: Weld County RE-8
- County: Weld
- Zoning: R6133986
- Water: Public
- Sewer: Public Sewer
- Source: REcolorado
This listing courtesy of John Christopher , RE/MAX Alliance
Monthly Payment
- Principal & Interest $
- Property Taxes $
- Home Insurance $
- VA Funding Fee $