2739 County Road 29, Fort Lupton, CO 80621
- 3 beds |
- 2 baths |
- 1,595 sqft
 Single-Family Home
  Built in 2020
  1.17acre lot
 2 car garage
  $436/sqft
  Listed 11 days ago
Property Description
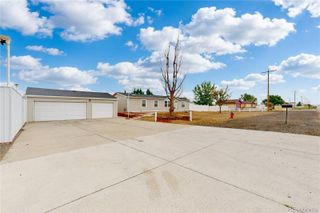
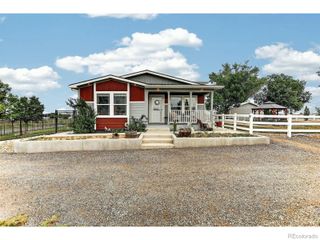
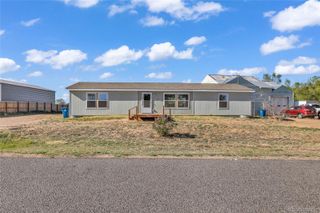
Experience peaceful country living on 1.17 acres with breathtaking mountain views! Built in 2020, this beautifully maintained 3-bedroom, 2-bath modular home offers a bright, open floor plan designed for comfortable everyday living. Relax on the welcoming covered front porch with low-maintenance Trex decking before stepping inside to a spacious living room featuring a gas fireplace, coffered ceiling, abundant recessed lighting, and an inviting atmosphere. The well-appointed kitchen includes stainless steel appliances, a gas range/oven, refrigerator, dishwasher, microwave, a large center island with seating, and an eat-in dining area. The generous primary suite features a sliding barn door leading to the private bath with an oversized shower, double-sink vanity, and a walk-in closet with its own barn door. Ceiling fans are featured in every bedroom, soft-close cabinetry is found throughout, and 36-inch doors provide added accessibility. Both bathrooms and the laundry room are enhanced with solar lights, while the laundry room also offers cabinetry, a doggy door, and backyard access. Outside, both the front and back yards are fully fenced and equipped with a sprinkler system. Enjoy evenings around the fire pit or relax under the gazebo, already wired for a future hot tub. A 1,000-gallon owned propane tank, well filtration system, lined crawl space with sump pump, and numerous thoughtful upgrades provide peace of mind. The impressive 1,200 sq. ft. heated shop features spray foam insulation, LED lighting, three 220V outlets, a 10' x 16' overhead door, and a 50-amp RV hookup under the overhang. The heated 24' x 26' detached garage includes a pull-down attic ladder, doggy door, 8' x 8' rear roll-up door, and attached dog run. Both outbuildings feature durable metal roofs. If you're looking for space, functionality, and spectacular views, this exceptional property is ready to welcome you home.
- Listing Status:
- Active
- Data Last Updated:
- August 20, 2026 at 4:21PM
- Listing Office:
- Coldwell Banker Realty - NoCo : 970-667-2707
- Listing Agent:
- Cheryl Melichar : 303-817-6163
- MLS ID:
- 4189292

- Parking: Parking spaces: 2
- Roofing: Composition
- General: One
- Road/Access: Public
- Originating MLS: recolorado
- School District: Weld County RE-8
- County: Weld
- Zoning: PT SE4NE4 20-1-66 LOT A REC EXEMPT RE-599 (.28R)R6246486
- Fencing: Full
- Utilities: Electricity ConnectedPropane
- Water: Well
- Sewer: Septic Tank
- Source: recolorado
- Ownership: Individual
- Exclusions: Sellers Personal PropertyClothes WasherClothes DryerStarlinkLift in ShopCompressor in ShopTractorDog PenRiding Lawn Mower
This listing courtesy of Cheryl Melichar , Coldwell Banker Realty - NoCo
Monthly Payment
- Principal & Interest $
- Property Taxes $
- Home Insurance $
- VA Funding Fee $