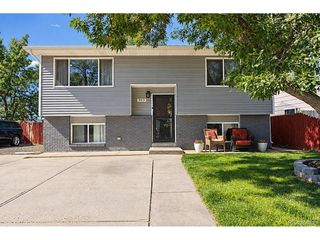
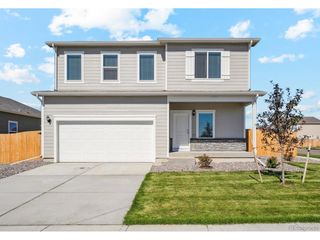
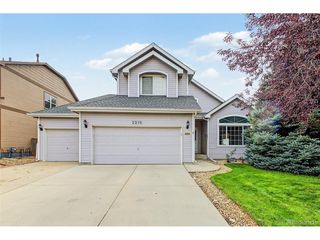
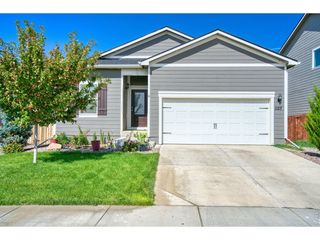
930 S Hoover Ave, Fort Lupton, CO 80621
- 2 beds |
- 3 baths |
- 1,582 sqft
 Single-Family Home
  Built in 1994
  8,276sqft lot
 3 car garage
  $300/sqft
  Listed 1 month ago
Property Description
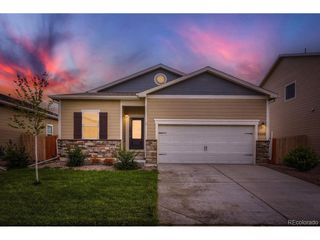
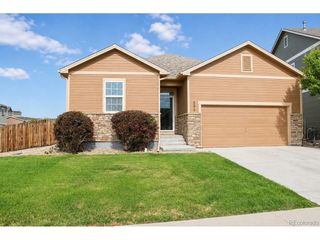
Picture this: it's Friday afternoon, and instead of scrambling to grab the RV from a storage lot across town, you just walk out back and hook it up. By evening, you're already at your campsite. That's life at 930 S. Hoover Avenue, where the RV parking and 3-car garage mean your gear, your toys, and your next adventure are always within reach. Come home to a corner lot tucked into a cul-de-sac, with a brick exterior that gives the whole place a solid, established feel. Step inside and the primary suite feels like a retreat, a walk-in closet, a secondary closet for overflow, and an updated bath with a dual-sink vanity and a custom walk-in shower that turns a morning routine into something worth savoring. The kitchen was built for people who love to cook, room for gathering around, two side-by-side sinks so prep and cleanup never collide, and plenty of cabinetry. Coming in from the garage, the mudroom and laundry area (with its own 3/4 bath) means muddy boots and camping gear never make it past the entryway. The peace of mind doesn't stop at the driveway: a nearly-new Class 4 impact-resistant roof, fresh exterior paint, a freshly serviced boiler, and insulated garage doors mean fewer weekends spent on maintenance and more spent doing what you actually want to do. When you do venture out, everything's close, Highway 85 and 52 for the commute, Coyote Creek Golf Course for a Saturday round, Pearson Park and the Fort Lupton Recreation Center for staying active, and the skate park, splash pad, and Safeway for the everyday errands and fun. This home was built with Colorado in mind.
- Listing Status:
- Active
- Data Last Updated:
- October 5, 2026 at 7:21AM
- Listing Office:
- LPT Realty : natalie@northdenversuburbs.com,720-308-8493
- Listing Agent:
- Natalie Randall : 720-308-8493
- Contact:
- natalie@northdenversuburbs.com,720-308-8493
- MLS ID:
- 6502619

- General: Sprinkler System
- Other Structures: Patio
- Parking: Attached
- Roofing: Composition
- General: FrameBrickOne
- HOA Amenities: Snow Removal120.0Annually
- Originating MLS: ires
- School District: Weld County RE-8
- County: Weld
- Fencing: Fenced
- Water: Public
- Sewer: Public Sewer
- Source: ires
- Exclusions: None
This listing courtesy of Natalie Randall , LPT Realty
Monthly Payment
- Principal & Interest $
- Property Taxes $
- Home Insurance $
- VA Funding Fee $