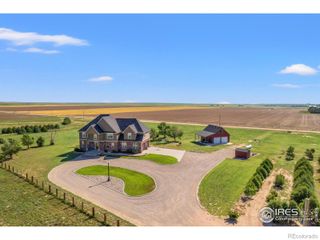
33 Stagecoach Lane, Fort Morgan, CO 80701
- 5 beds |
- 3 baths |
- 3,762 sqft
 Single-Family Home
  Built in 2010
  3.82acre lot
 8 car garage
  $251/sqft
  Listed 2 months ago
Property Description
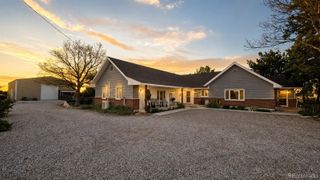
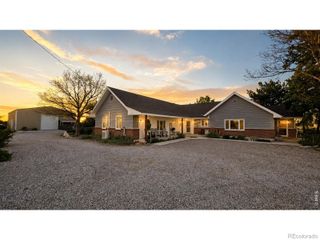
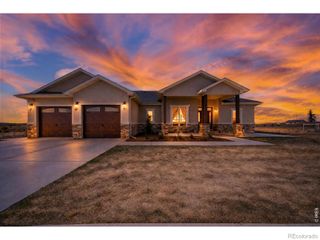
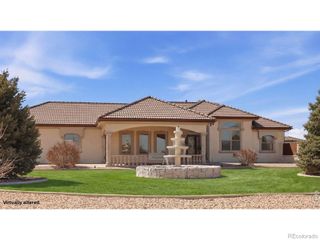
STUNNING CUSTOM HOME ON 3.82+- ACRES! This Spanish style beauty includes an updated 5 bed, 3 bath + office, an attached oversized garage (+ Tesla charger), a matching detached 2,472 SqFt shop, lighted basketball court (1/2), grill station, firepit PLUS a heated water fountain off the entry drive. The main level offers an upgraded gourmet kitchen, granite counters, double-sided fireplace between the dining and living room, access to a covered patio with a plumbed gas line & ceiling fan, a grand primary bedroom & bath with a tiled walk-in shower, double vanity, surround sound, laundry shoot AND private access to the hot tub. The basement is complete with a finished bar (ice maker), spacious family room, French doors into the office (6th bed), two additional bedrooms (one hidden door), 3/4 bath with tiled walk-in shower and laundry. Smart features throughout, auto dog door, central vac system & more! But did you see the shop? Featuring a 14' overhead door + 8' overhead door on the side, 220v, finished & insulated, patio with fans, all surrounded by a custom clad style fence, this property is truly one of a kind. Located in the sought-after Trailside Subdivision, just outside of town, no dirt roads with easy access to I-76.
- Listing Status:
- Active
- Data Last Updated:
- May 26, 2026 at 4:20PM
- Listing Office:
- Berkshire Hathaway HomeServices Rocky Mountain, REALTORS : 303-688-6644
- Listing Agent:
- Rebecca Blake : 970-371-0965
- MLS ID:
- 9973636

- General: BarbecueFire PitGas ValveWater Feature
- Other Structures: PatioCovered
- Parking: 220 VoltsCircular DrivewayConcreteFinished GarageInsulated GarageOversizedOversized DoorRV GarageParking spaces: 8
- Roofing: Spanish Tile
- General: One
- HOA Amenities: 600.0Annually
- Originating MLS: recolorado
- School District: Fort Morgan RE-3
- County: Morgan
- Zoning: RRSUBD: TRAILSIDE PDFM (0210 & 11-3-58) BLOCK: 01 LOT: 033 S: 02 T: 3 R: 58 SW1/4 - BLK 1 (2-3-58)BLK 2 (11-3-58)BLK 3 (10-3-58)122702001033
- Fencing: Full
- Utilities: Cable AvailableNatural Gas Connected220 Volts
- Water: Public
- Sewer: Septic Tank
- Source: recolorado
- Ownership: Individual
- Exclusions: sellers personal propertygarage fridge and freezerfreestanding shelving in shopjet wash and electric roller in garage
This listing courtesy of Rebecca Blake , Berkshire Hathaway HomeServices Rocky Mountain, REALTORS
Monthly Payment
- Principal & Interest $
- Property Taxes $
- Home Insurance $
- VA Funding Fee $