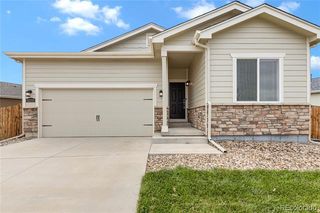
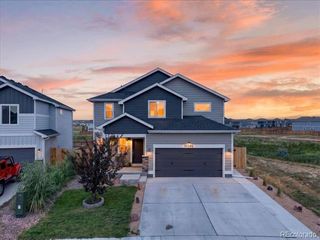
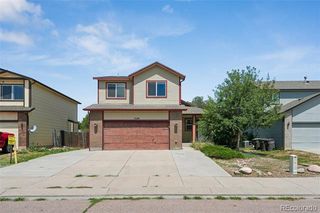
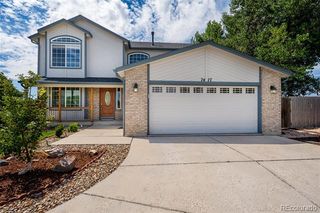
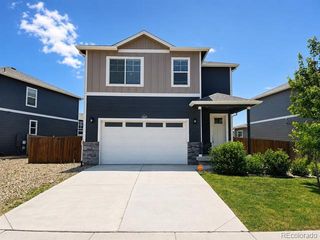
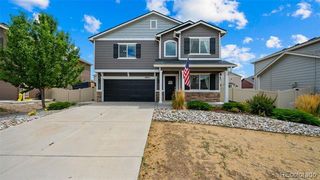
914 Daffodil Street, Fountain, CO 80817
- 4 beds |
- 3 baths |
- 2,001 sqft
 Single-Family Home
  Built in 1994
  6,970sqft lot
 2 car garage
  $212/sqft
  Listed 27 days ago
Property Description
Pride of ownership shows throughout this spacious two-story home, tucked into a quiet neighborhood close to schools and everyday conveniences. With four generously sized bedrooms, multiple living spaces, a large backyard, and room to grow, this home has so much to offer. The main level is open and bright with neutral finishes and features two separate living areas, a spacious kitchen with a center island and eat-in area, plus an additional dining space. Upstairs, you'll find four generously sized bedrooms, including the primary suite with vaulted ceilings, walk-in closet, and private 5-piece bath with a jetted tub. Major components of the home have been improved over the years, including the roof, windows, flooring, exterior paint, and appliances, plus a brand-new water heater. A pre-inspection has also been completed for added peace of mind. The basement is already framed for an additional bedroom, bathroom, and living area, giving the next owner a great head start on creating even more finished living space. Step outside to a large, fully fenced backyard with plenty of room to play, entertain, garden, or make it your own. A large stamped-concrete patio provides the perfect spot for summer evenings and outdoor gatherings. The property also offers additional side parking both in front of and behind the gate. Spacious, well cared for, and full of potential—this is one you'll want to see in person!
- Listing Status:
- Active
- Date Added:
- September 8, 2026
- Data Last Updated:
- October 5, 2026 at 6:09AM
- Listing Office:
- Keller Williams Partners Realty : ekrowens@gmail.com,719-726-0578
- Listing Agent:
- Elizabeth Ranals :
- Contact:
- ekrowens@gmail.com,719-726-0578
- MLS ID:
- 9497603

- Other Structures: Front PorchPatioCovered
- Parking: Concrete
- Roofing: Composition
- General: FrameTwo
- Originating MLS: REcolorado
- School District: Fountain 8
- County: El Paso
- Zoning: PZ56093-13-036
- Fencing: Partial
- Utilities: Electricity ConnectedNatural Gas Connected
- Water: Public
- Sewer: Public Sewer
- Source: REcolorado
This listing courtesy of Elizabeth Ranals , Keller Williams Partners Realty
Monthly Payment
- Principal & Interest $
- Property Taxes $
- Home Insurance $
- VA Funding Fee $