7427 S Richfield Street, Foxfield, CO 80016
- 3 beds |
- 4 baths |
- 4,420 sqft
 Single-Family Home
  Built in 1974
  2.1acre lot
 6 car garage
  $283/sqft
  Listed 3 days ago
Property Description
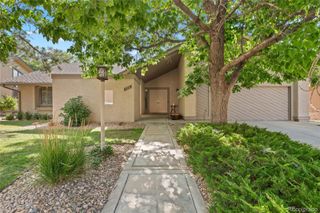
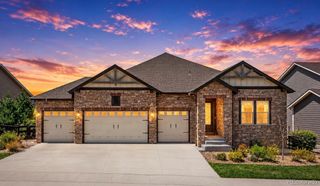
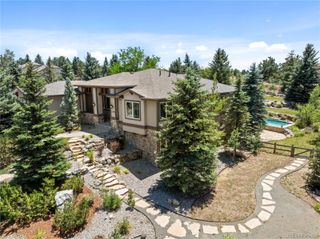
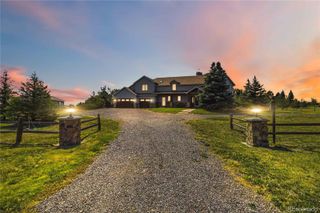
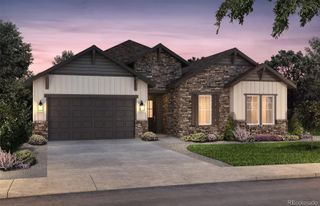
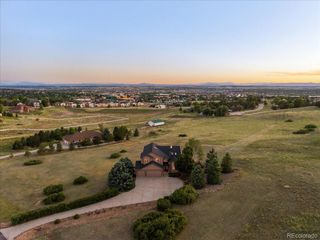
OPEN HOUSE SAT 7/25 & SUN 7/26, 12-3pm. Welcome to this distinctive Foxfield estate on 2.1 acres, where mountain views and timeless architecture create an exceptional Colorado lifestyle. Offering 4,420 finished square feet, 3 beds, 4 baths, six garage spaces and outstanding outdoor amenities, this property is as unique as its setting. The Spanish-inspired exterior and expansive front porch create a warm first impression. Inside, soaring vaulted ceilings and generously sized living spaces offer character, comfort and flexibility. The spacious kitchen features a center island, breakfast nook and opens to the living room with a cozy wood burning fireplace. The expansive family room showcases dramatic exposed beam ceilings, a gas fireplace and flows seamlessly into the formal dining room, while the separate great room provides additional space for entertaining. The upstairs primary suite is a private retreat with vaulted ceilings, a wood-burning fireplace, sitting area, walk-in closet, oversized shower and two private decks. The west-facing deck captures spectacular mountain views and unforgettable Colorado sunsets. A secondary bedroom includes an ensuite ¾ bath, while the loft is ideal for a home office or reading nook. Enjoy Colorado's outdoor lifestyle with a 32' x 18' in-ground pool with solar heating cover, spacious patio, indoor hot tub, privacy-fenced backyard and split rail-fenced acreage. Car enthusiasts will appreciate the oversized detached 4-car garage with workshop plus a separate 23' x 23' garage featuring a vehicle lift and 10' doors. Additional highlights include a concrete tile roof, private well, brand-new septic tank, corner lot and no HOA. Located in the award-winning Cherry Creek School District and minutes from Regis Jesuit High School, shopping, dining and entertainment, this exceptional property offers the perfect balance of peaceful Close-in Country living with convenient access to the Denver metro area.
- Listing Status:
- Active
- Data Last Updated:
- July 26, 2026 at 10:22PM
- Listing Office:
- Colorado Signature Properties : 303-358-4954
- Listing Agent:
- Christina Yarmul : 303-358-4954
- MLS ID:
- 4860542

- General: Private Yard
- Style: Spanish
- Other Structures: Front PorchPatioCovered
- Pool: Outdoor Pool
- Parking: AsphaltCircular DrivewayExterior Access DoorLiftOversizedOversized DoorStorageParking spaces: 6
- Roofing: Shake
- Windows: Bay Window(s)Window Coverings
- General: TwoSlab
- Road/Access: Public
- Originating MLS: recolorado
- School District: Cherry Creek 5
- County: Arapahoe
- Zoning: RRTR 12 RANCHEROS FELICES031740622
- View: Mountain(s)
- Fencing: Full
- Water: Well
- Sewer: Septic Tank
- Source: recolorado
- Ownership: Individual
- Exclusions: Sellers Personal Belongings
This listing courtesy of Christina Yarmul , Colorado Signature Properties
Monthly Payment
- Principal & Interest $
- Property Taxes $
- Home Insurance $
- VA Funding Fee $