8930 Burning Tree Dr, Franktown, CO 80116
- 4 beds |
- 3 baths |
- 3,343 sqft
 Single-Family Home
  Built in 1982
  5acre lot
 3 car garage
  $329/sqft
  Listed 9 days ago
Property Description
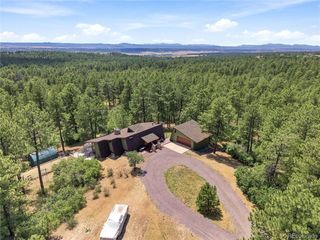
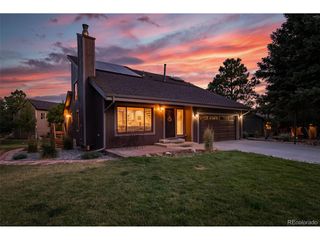
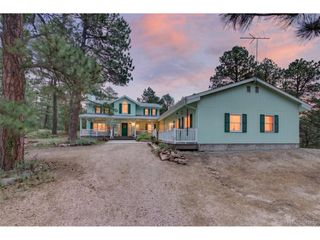
This beautiful home sits on a 5-acre treed lot, with the privacy and remote-feel of a mountain home, yet just minutes to shopping and amenities. Coming up the drive, the home comes into view and the high quality updates are immediately evident. Hardie-board cement fiber siding keeps wildlife from damaging the exterior, while a high-impact roof provides additional peace of mind. Large front patio is excellent for entertaining, and welcomes one into the home. Inside, the kitchen has been expanded and upgraded with custom cabinets, a pantry, ample counter space, and stainless appliances. The dining room accommodates a large table, and a cozy reading/breakfast nook sits near the back deck. Beamed vaulted ceilings and a large moss rock fireplace anchor the spacious living room, with an enclosed sunroom adjacent. Upstairs the primary suite offers a newly updated 5-piece bathroom with sola tubes, a large walk in closet, and private balcony. 2 more bedrooms are found on the main level with a shared full bath. The lower level family room has a beverage area, fireplace, and walk out door to the backyard, and a 4th bedroom and half bath are down the hall. Keep cool in the summer with a new mini split system and whole house fan. Step out from the kitchen area onto the back deck, with remote control awnings and views of your property. Fenced backyard extends from the deck, with a fenced pasture and 3-stall barn beyond the yard. This horse community has bridle trails through the neighborhood too. Peace of mind knowing the major home systems are done- boiler, septic tank, exterior, kitchen, master bath, new carpet, professional fire mitigation, back up generator, and more. Tractor with mower and snow blower attachments included!
- Listing Status:
- Active
- Data Last Updated:
- August 20, 2026 at 1:23PM
- Listing Office:
- Berkshire Hathaway Home Services, Rocky Mountain Realtors : 303-885-3839
- Listing Agent:
- Chrisi Scherschligt : 303-885-3839
- Contact:
- 303-885-3839
- MLS ID:
- 2666298

- General: Balcony
- Other Structures: DeckPatio
- Parking: Attached
- Roofing: Composition
- General: FrameStoneCompositionConcreteBi-Level
- Road/Access: Gravel
- HOA Amenities: 100.0Annually
- Originating MLS: ires
- School District: Douglas County RE-1
- County: Douglas
- Zoning: RR
- Fencing: PartialOther
- Utilities: Electricity Available
- Water: Well
- Sewer: Septic Tank
- Source: ires
- Exclusions: Seller's personal propertysnow blower (not the tractor attachment one)and staging.
This listing courtesy of Chrisi Scherschligt , Berkshire Hathaway Home Services, Rocky Mountain Realtors
Monthly Payment
- Principal & Interest $
- Property Taxes $
- Home Insurance $
- VA Funding Fee $