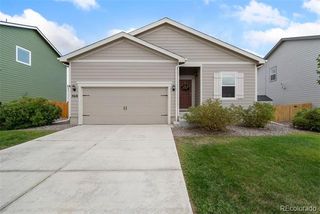
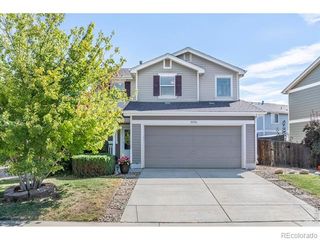
5328 Spalding Place, Frederick, CO 80504
- 3 beds |
- 3 baths |
- 1,577 sqft
 Single-Family Home
  Built in 2021
  2,178sqft lot
 2 car garage
  $241/sqft
  Listed 26 days ago
Property Description
Welcome to 5328 Spalding Pl, a beautifully situated Longmont home offering comfortable living, thoughtful spaces, and an inviting sense of home. Nestled in a desirable neighborhood, this residence combines everyday functionality with plenty of room to relax, entertain, and enjoy Colorado living. The inviting interior features a well-designed layout with spacious living areas, abundant natural light, and a seamless flow between the main living spaces. The kitchen provides a practical setting for preparing meals and gathering with family and friends, while the adjacent dining and living areas create an ideal backdrop for both casual evenings and entertaining. Generously sized bedrooms offer flexibility for family, guests, a home office, or hobbies, with the primary suite providing a comfortable retreat at the end of the day. Outside, enjoy the opportunity to take advantage of Colorado's beautiful seasons in the private outdoor spaces, perfect for morning coffee, weekend gatherings, gardening, or simply unwinding. The property also offers convenient parking and storage options to complement the home's functionality. Located in Longmont, this home puts you close to parks, trails, shopping, dining, and everyday conveniences while providing easy access to Boulder, Fort Collins, and the surrounding communities. With its welcoming layout, versatile spaces, and excellent location, 5328 Spalding Pl presents a wonderful opportunity to enjoy the best of Longmont living. Come see all this home has to offer and imagine making it your own!
- Listing Status:
- Active
- Date Added:
- September 8, 2026
- Data Last Updated:
- October 5, 2026 at 4:06AM
- Listing Office:
- Coldwell Banker Realty-NOCO : 9702182003
- Listing Agent:
- Rena Wallingford :
- Contact:
- 9702182003
- MLS ID:
- IR1068167

- Style: Contemporary
- Other Structures: Patio
- Roofing: Composition
- General: StoneWood FrameTwo
- HOA Amenities: Reserve Fund160.0Monthly
- Originating MLS: IRES
- School District: St. Vrain Valley RE-1J
- County: Weld
- Zoning: RESR8958959
- Utilities: Cable AvailableElectricity AvailableInternet Access (Wired)Natural Gas Available
- Water: Public
- Sewer: Public Sewer
- Source: IRES
This listing courtesy of Rena Wallingford , Coldwell Banker Realty-NOCO
Monthly Payment
- Principal & Interest $
- Property Taxes $
- Home Insurance $
- VA Funding Fee $

 New - 3 days ago