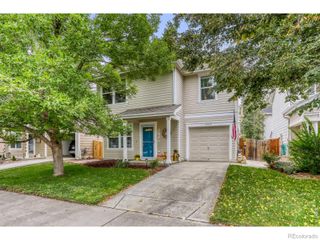
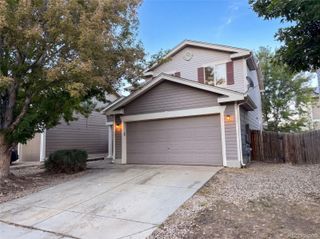
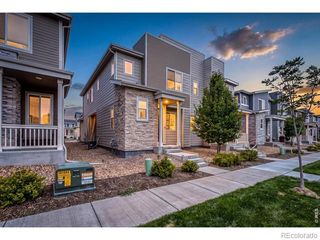
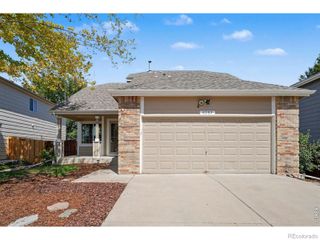
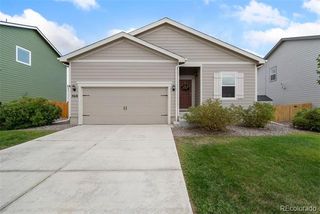
10586 Durango Place, Longmont, CO 80504
- 3 beds |
- 3 baths |
- 1,371 sqft
 Single-Family Home
  Built in 2004
  3,920sqft lot
 2 car garage
  $292/sqft
  Listed 1 month ago
Property Description
Welcome home to this inviting 3-bedroom, 3-bathroom home in Longmont's Idaho Creek neighborhood, offering an open and functional layout with easy access to everything the Front Range has to offer. The main level features durable luxury vinyl plank flooring throughout and an open floor plan that creates a comfortable flow between the living room and kitchen. The kitchen offers plenty of space for everyday living with a convenient eat-in dining area, while the attached 2-car garage provides additional parking and storage. Upstairs, you'll find three bedrooms, including a spacious primary suite with its own ensuite bathroom, along with additional space for family, guests, or a home office. Outside, enjoy a neighborhood designed with recreation in mind, including a community park with playground and picnic areas. The surrounding Longmont area offers an extensive network of parks, greenways, and trails for walking, running, and biking, along with easy access to destinations such as the St. Vrain Greenway, Sandstone Ranch, and Union Reservoir. Convenient access to Highway 119 and I-25 makes commuting toward Longmont, Boulder, Denver, or Northern Colorado simple, while nearby shopping, dining, schools, and recreation add to the everyday convenience. With its comfortable floor plan, neighborhood amenities, outdoor recreation, and commuter-friendly location, this is a great opportunity to enjoy a Colorado lifestyle with everything you need close at hand.
- Listing Status:
- Active
- Date Added:
- August 26, 2026
- Data Last Updated:
- October 5, 2026 at 4:06AM
- Listing Office:
- LPT Realty, LLC. : 3032500078
- Listing Agent:
- Lindsey Talafuse :
- Contact:
- 3032500078
- MLS ID:
- IR1067301

- Roofing: Composition
- General: Wood FrameTwo
- HOA Amenities: Reserve Fund70.0Monthly
- Originating MLS: IRES
- School District: St. Vrain Valley RE-1J
- County: Weld
- Zoning: RR1685002
- Utilities: Electricity AvailableNatural Gas Available
- Water: Public
- Sewer: Public Sewer
- Source: IRES
This listing courtesy of Lindsey Talafuse , LPT Realty, LLC.
Monthly Payment
- Principal & Interest $
- Property Taxes $
- Home Insurance $
- VA Funding Fee $

 New - 2 days ago