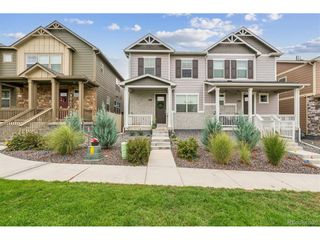
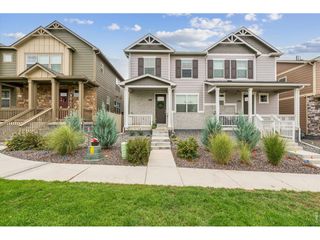
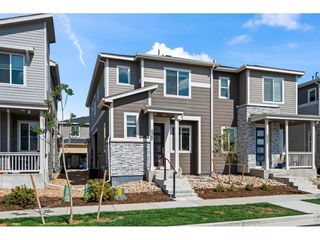
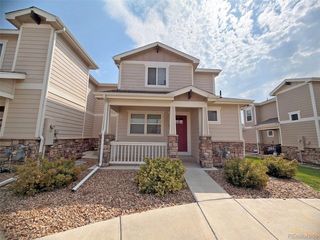
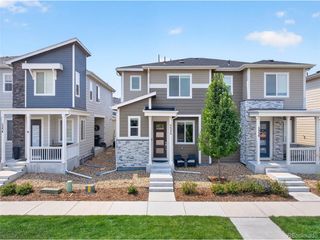
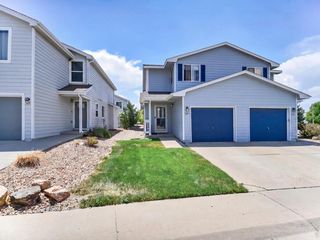
5332 13th St, Frederick, CO 80504
- 3 beds |
- 3 baths |
- 1,577 sqft
 Town Home
  Built in 2021
  2,178sqft lot
 2 car garage
  $263/sqft
  Listed 1 month ago
Property Description
Welcome Home to the Silverstone Community. This townhome, is the one for you! Beautifully maintained offering 1,577 sq ft of modern living space. An open concept for gatherings and entertainment offering comfort and ambiance. Step inside to find luxurious LVP floors that flow seamlessly throughout the open-concept living area, perfect for entertaining or relaxing with family or friends. The kitchen boasts gleaming granite countertops, stainless steel appliances, and ample cabinetry. Enjoy meals at the spacious island or dining area table. Upstairs, you will find 3 generous bedrooms. Each designed with your comfort in mind. The primary suite features an en-suite bathroom with stylish finishes and a generous walk-in closet. The additional bedrooms share a well-appointed full bath. They offer ample storage and privacy, perfect for guests, family members, or a home office. The convenient upstairs laundry room eliminates the hassle of carrying loads up and down the stairs. A spacious 2-car garage. The home is in an ideal location close to shopping, dining, top-rated schools, while being walking distance from a local high school and Silverstone Marketplace. Easy freeway access to I-25 from Hwy 52, commuting has never been more convenient to Boulder, Denver, and Ft. Collins. SHORT SALE - THIRD-PARTY APPROVAL REQUIRED: Property is being offered as a short sale. The sale and purchase price are subject to approval by the seller's lender(s) and/or other third parties. Seller acceptance of an offer does not constitute lender approval. Buyer should be prepared for additional processing time and understands that the lender(s) may approve, reject, or counter the proposed terms. Property is being sold in its current condition. Buyer and buyer's agent are encouraged to conduct their own due diligence regarding the property and short-sale process.
- Listing Status:
- Active
- Data Last Updated:
- October 5, 2026 at 7:21AM
- Listing Office:
- Berkshire Hathaway HomeServices Colorado Real Estate, LLC - Brighton : info@cinthiasellshomes.com,720-255-6201
- Listing Agent:
- Cinthia Martinez : 720-255-6201
- Contact:
- info@cinthiasellshomes.com,720-255-6201
- MLS ID:
- 9712508

- Other Structures: Patio
- Parking: Attached
- Roofing: Composition
- General: FrameTwo
- HOA Amenities: 60.0Monthly
- Originating MLS: ires
- School District: ST Vrain Dist RE 1J
- County: Weld
- Utilities: Electricity Available
- Water: City
- Sewer: Public Sewer
- Source: ires
- Exclusions: None
This listing courtesy of Cinthia Martinez , Berkshire Hathaway HomeServices Colorado Real Estate, LLC - Brighton
Monthly Payment
- Principal & Interest $
- Property Taxes $
- Home Insurance $
- VA Funding Fee $