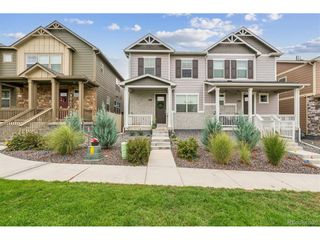
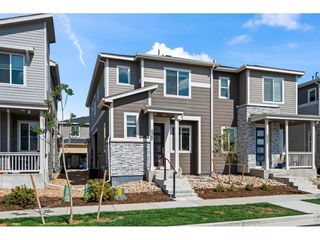
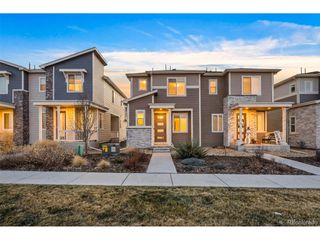
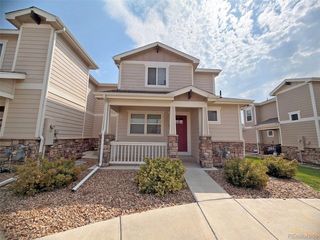
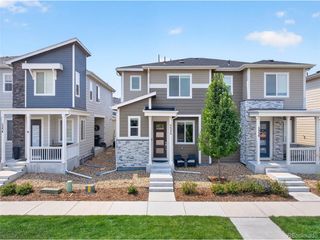
6907 Zig Pl, Frederick, CO 80530
- 3 beds |
- 3 baths |
- 1,568 sqft
 Town Home
  Built in 2023
  1,742sqft lot
 2 car garage
  $265/sqft
  Listed 11 days ago
Property Description
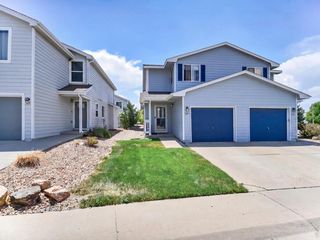
Welcome to this thoughtfully designed and welcoming 3-year-old paired home in Frederick's desirable Clark Ranch Villas! Offering 3 bedrooms, 2 1/2 baths, an attached 2-car garage, and a thoughtfully designed open-concept layout, this home is ideal for both everyday living and entertaining. The main level welcomes you with a spacious living area that flows seamlessly into the dining space and beautiful kitchen, keeping everyone connected. The kitchen features abundant painted cabinetry, generous counter space, a center island with additional seating and prep space, a full stainless steel appliance package, and a convenient pantry. A main-level powder bath adds extra convenience for guests. Upstairs, the spacious primary suite offers a relaxing retreat with a private 3/4 bath featuring dual vanities and a large walk-in closet. Two additional bedrooms share a full hall bath, while the conveniently located laundry room makes everyday chores a breeze. Additional highlights include a tankless water heater, crawlspace for extra storage, Ring cameras at the front and back of the home, and an attached 2-car garage. Enjoy easy access to shopping, schools, parks, and I-25, making commuting and everyday errands a breeze. Don't miss this wonderful opportunity to enjoy low-maintenance living, modern comforts, and a fantastic location in Clark Ranch Villas!
- Listing Status:
- Active
- Data Last Updated:
- October 5, 2026 at 7:21AM
- Listing Office:
- RE/MAX Professionals DTC : 3037999898
- Listing Agent:
- Troy Hansford : 3036170607
- Contact:
- 3037999898
- MLS ID:
- 1069345

- Style: Legal Conforming
- Parking: Garage Door OpenerAttached
- Roofing: Composition
- General: FrameBrickTwo
- Road/Access: City Street
- HOA Amenities: Common Amenities
- Originating MLS: ires
- School District: ST Vrain Dist RE 1J
- County: Weld
- Zoning: ResR8974020
- Utilities: Natural Gas AvailableUnited Power
- Water: Public
- Sewer: Public Sewer
- Source: ires
- Exclusions: Flat screen TVs (mounts and brackets are included)
This listing courtesy of Troy Hansford , RE/MAX Professionals DTC
Monthly Payment
- Principal & Interest $
- Property Taxes $
- Home Insurance $
- VA Funding Fee $