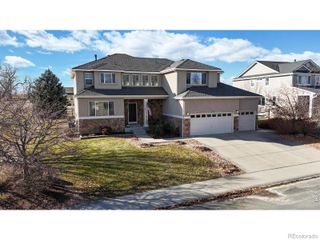
5547 Drake Way, Frederick, CO 80504
- 4 beds |
- 4 baths |
- 3,599 sqft
 Single-Family Home
  Built in 2023
  8,712sqft lot
 3 car garage
  $199/sqft
  Listed 1 month ago
Property Description
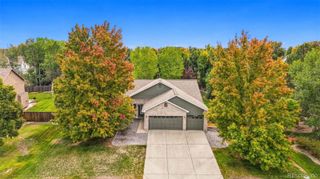
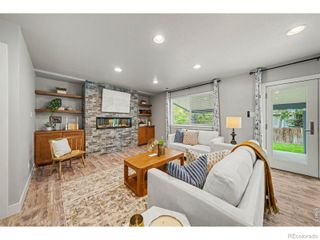
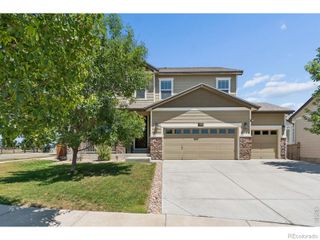
The sellers are offering incentives toward your closing costs and/or a rate buydown! Why wait for new construction, then spend another $60k+ to finish the basement, only to spend thousands more on window treatments? This 2023 Alliance-built Sunlight Peak two-story in Noname Creek West is move-in ready with 4 bedrooms, 4 baths, a finished basement, and a fully landscaped and fenced yard! Welcome to this stunning home in the desirable Noname Creek subdivision! Perfectly positioned along Colorado's Front Range, this masterpiece backs to tranquil open space, blending nature and accessibility. Step inside to soaring 9' ceilings with tons of natural light, showcasing high-end finishes throughout. The chef's kitchen dazzles with a walk-in and butler's pantry, ideal for hosting. A main-level home office offers a quiet workspace, while the airy loft upstairs adds versatile living space. The finished basement is an entertainer's dream, featuring a stylish bar area and a guest bedroom with a full bath. Each bedroom is generously sized, and the modern bathrooms exude luxury at every corner. Outside, enjoy seamless access to open space, trails, and parks. This home combines sophisticated design with a prime location, making it a rare find in Noname Creek. This isn't just a home, it's a lifestyle!
- Listing Status:
- Active
- Date Added:
- September 4, 2026
- Data Last Updated:
- October 5, 2026 at 12:07AM
- Listing Office:
- Living Stone Homes and Estates LLC : 9705185462
- Listing Agent:
- Chad Patterson :
- Contact:
- 9705185462
- MLS ID:
- IR1067990

- Other Structures: Patio
- Roofing: Composition
- Windows: Window Coverings
- General: Wood FrameTwo
- Originating MLS: IRES
- School District: St. Vrain Valley RE-1J
- County: Weld
- Zoning: SFRR0743501
- View: Mountain(s)
- Utilities: Electricity AvailableNatural Gas Available
- Water: Public
- Source: IRES
This listing courtesy of Chad Patterson , Living Stone Homes and Estates LLC
Monthly Payment
- Principal & Interest $
- Property Taxes $
- Home Insurance $
- VA Funding Fee $

 New - 20 hours ago