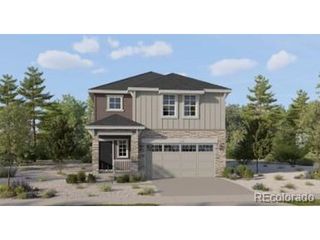
6000 Sandstone Cir, Frederick, CO 80516
- 4 beds |
- 3 baths |
- 1,868 sqft
 Single-Family Home
 Built in 2019
 9,583sqft lot
 3 car garage
 $300/sqft
 Listed 1 day ago
Property Description
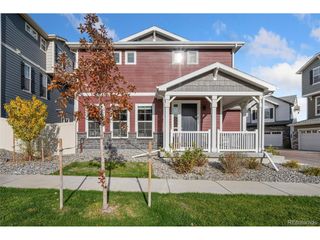
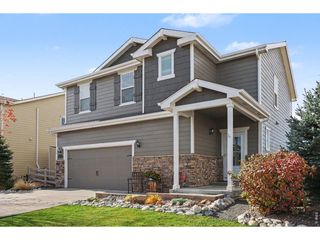
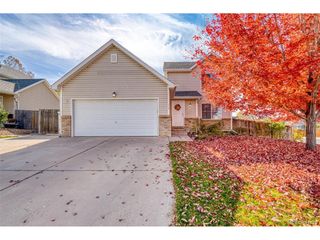
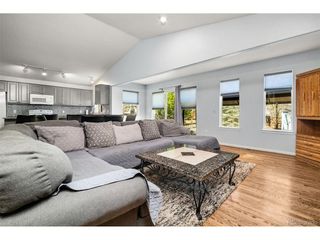
OPEN HOUSE SUN 11-1!! One of the BEST lots in the neighborhood! Situated on a desirable corner lot of nearly a quarter acre, this beautifully maintained, move-in-ready home is surrounded by open space and offers unobstructed mountain views from both the front and backyard. Enjoy stunning Colorado sunsets right from your own home, with incredible views that never disappoint. The open floor plan feels welcoming, while the spacious primary suite offers a beautiful retreat with breathtaking mountain views. Step outside to the large backyard patio and fire pit, the perfect setting to relax, entertain, and take in those incredible Colorado sunsets with family and friends. Additional highlights include a newer roof, neighborhood pool and clubhouse, and access to the highly desirable Erie School District. The home has been wonderfully cared for and is ready for its next owner. All kitchen appliances, along with the washer and dryer, are included. A rare opportunity to enjoy an exceptional lot, beautiful views, and Colorado living at its best!
- Listing Status:
- Active
- Data Last Updated:
- November 19, 2026 at 4:20AM
- Listing Office:
- Group Centerra : 9703106999
- Listing Agent:
- Alexis Foster : 9703106999
- Contact:
- 9703106999
- MLS ID:
- 1072242

- General: Sprinkler System
- Other Structures: Patio
- Parking: Attached
- Roofing: Composition
- Windows: Window Coverings
- General: FrameTwo
- Road/Access: Priv Rd up to County Standards
- HOA Amenities: ClubhousePoolParkCommon Amenities78.0Monthly
- Originating MLS: ires
- School District: ST Vrain Dist RE 1J
- County: Weld
- Zoning: RESR8947619
- View: Hills
- Fencing: Fenced
- Utilities: Natural Gas AvailableElectricity AvailableCable AvailableHigh Speed AvailUnited Power
- Water: Public
- Sewer: Public Sewer
- Source: ires
- Exclusions: Sellers Personal Property
This listing courtesy of Alexis Foster , Group Centerra
Monthly Payment
- Principal & Interest $
- Property Taxes $
- Home Insurance $
- VA Funding Fee $

 New - 22 hours ago