6045 Lynx Crk, Frederick, CO 80516
- 3 beds |
- 2 baths |
- 1,648 sqft
 Single-Family Home
  Built in 2015
  5,663sqft lot
 2 car garage
  $319/sqft
  Listed 1 month ago
Property Description
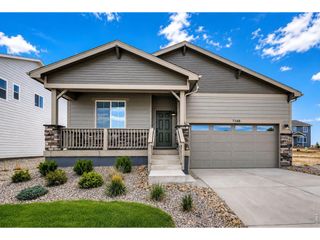
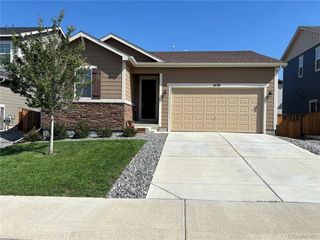
A great home isn't about having rooms you never use. It's about having the right spaces, a layout that works, and finishes that make you excited to come home. At 6045 Lynx Creek Circle, you'll find all of that in a move-in-ready ranch-style home that's perfect for a first-time buyer, someone looking to simplify, or anyone who appreciates the ease of single-level living. Brand-new carpet creates a fresh foundation, while the beautiful finishes throughout give the home a polished and welcoming feel. The thoughtfully designed layout makes smart use of every square foot, allowing the kitchen, dining area, and living room to flow together naturally. Whether you're preparing dinner, relaxing after a long day, or inviting friends over, everything feels connected and comfortable. The primary suite offers a peaceful place to recharge, while the additional bedrooms provide flexibility for guests, a home office, hobbies, or whatever your next chapter requires. With everything conveniently located on one level, everyday living feels simple and easy. Outside, the private backyard is ready for sunny afternoons, summer grilling, four-legged companions, or quiet evenings beneath the Colorado sky. It provides valuable outdoor space without creating an overwhelming list of weekend chores. Located in a peaceful Frederick neighborhood with convenient access to parks, schools, downtown amenities, and major commuting routes, this home keeps everyday life within easy reach. With single-level living, brand-new carpet, attractive finishes, a functional layout, and a great location, 6045 Lynx Creek Circle proves you don't need an oversized house to find a home that fits your life beautifully.
- Listing Status:
- Active
- Data Last Updated:
- August 20, 2026 at 7:24AM
- Listing Office:
- LPT Realty : hollysellsco@gmail.com,720-556-0080
- Listing Agent:
- Holly Vejrostek : 720-556-0080
- Contact:
- hollysellsco@gmail.com,720-556-0080
- MLS ID:
- 4817107

- Other Structures: Deck
- Parking: Attached
- Roofing: Composition
- General: FrameOne
- HOA Amenities: ClubhousePoolPlayground70.0Monthly
- Originating MLS: ires
- School District: ST Vrain Dist RE 1J
- County: Weld
- Zoning: RES
- Fencing: Partial
- Utilities: Electricity Available
- Water: City
- Sewer: Public Sewer
- Source: ires
- Exclusions: Security CamerasVideo DoorbellTV mountsSellers personal property
This listing courtesy of Holly Vejrostek , LPT Realty
Monthly Payment
- Principal & Interest $
- Property Taxes $
- Home Insurance $
- VA Funding Fee $

 New - 1 day ago