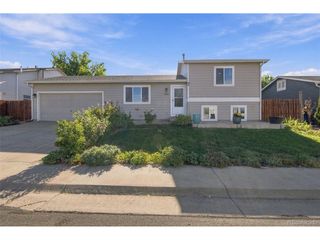
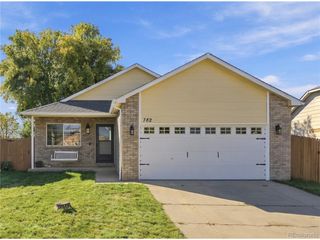
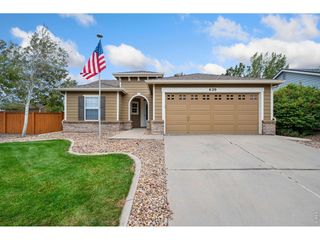
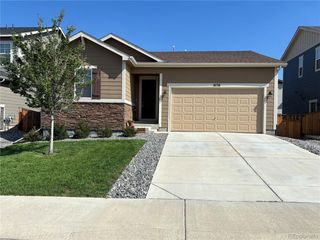
6119 Ralston St, Frederick, CO 80530
- 3 beds |
- 3 baths |
- 1,200 sqft
 Single-Family Home
 Built in 2003
 6,534sqft lot
 3 car garage
 $350/sqft
 Listed 3 months ago
Property Description
PRICE IMPROVED + LENDER CREDIT AVAILABLE for a 2-1 interest rate buydown with preferred lender. An oversized 2-car garage anchors this freshly updated 3-bedroom, 3-bath home in Frederick's Savannah neighborhood, just a 2-minute walk from Savannah Park. Inside, sage green kitchen cabinets pair with quartz countertops and a herringbone tile backsplash, while new luxury vinyl plank on the main level, brand-new carpet, new doors and fresh paint throughout mean there's nothing left to do but move in. Peace of mind comes standard: the roof is just 3 years old, with Class 4 impact-resistant shingles and a transferable warranty. The primary suite includes a private ensuite bath, and a versatile second bedroom with mountain views works well as a home office or guest room. Out back, a fenced yard offers a patio for evening dinners, a storage shed and an established raised garden bed. The oversized garage gives you extra room for a workshop, home gym or storage. No metro tax and a low $35/month HOA keep costs predictable. By car, you're 3 minutes from the Carbon Valley Rec Center and 5 minutes from downtown Frederick's Fifth Street, home to local favorites like Mustang Indian Nepali Cuisine and Gabe's Cafe. Everyday errands are minutes away at Silverstone Marketplace, anchored by Carbon Valley's largest King Soopers. Thunder Valley K-8 is under a mile away in the St. Vrain Valley School District. Frederick blends real small-town character, with annual traditions like Miner's Day and Chainsaws & Chuckwagons, and easy access to Longmont, Boulder and Denver, about 35 minutes away. A monitored security system is already in place. Join us for the open house Sunday 10/11, or schedule your showing today!
- Listing Status:
- Pending
- Data Last Updated:
- November 19, 2026 at 5:22AM
- Listing Office:
- Real Broker, LLC DBA Real : dawn@dawnhomecollective.com,720-301-1476
- Listing Agent:
- Dawn Rowell : 720-301-1476
- Contact:
- dawn@dawnhomecollective.com,720-301-1476
- MLS ID:
- 3034670

- General: Open FloorplanWalk-In Closet(s)
- Appliances: DishwasherRefrigeratorWasherDryerMicrowaveFire Alarm
- Basement: Crawl SpaceSlab
- A/C: Central AirCeiling Fan(s)
- Heating: Forced Air
- Eco/Green Feature: Windows
- General: Tandem Garage
- Other Structures: Patio
- Parking: Attached
- Roofing: Composition
- General: FrameTwo
- HOA Amenities: 392.0Annually
- Originating MLS: ires
- School District: ST Vrain Dist RE 1J
- County: Weld
- Fencing: Fenced
- Utilities: Natural Gas AvailableElectricity AvailableCable Available
- Water: Public
- Sewer: Public Sewer
- Source: ires
- Exclusions: Seller's Personal Property and Staging Items
This listing courtesy of Dawn Rowell , Real Broker, LLC DBA Real
Monthly Payment
- Principal & Interest $
- Property Taxes $
- Home Insurance $
- VA Funding Fee $