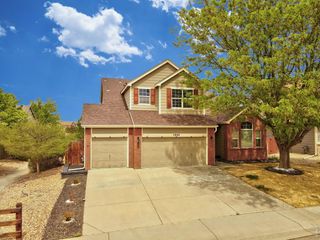
6721 2nd St, Frederick, CO 80530
- 5 beds |
- 3 baths |
- 2,981 sqft
 Single-Family Home
  Built in 2016
  6,098sqft lot
 3 car garage
  $199/sqft
  Listed 2 days ago
Property Description
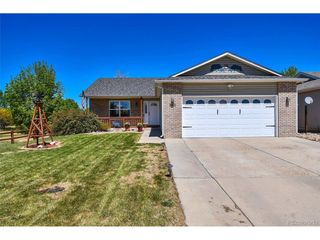
Welcome to this beautifully updated 5-bedroom, 3-bath ranch home offering the perfect blend of luxury, comfort, and functionality. With a fully finished basement, expansive living spaces, fresh designer paint inside and out, all in an incredible location near charming Downtown Frederick, this home truly has it all. Step inside to gorgeous hardwood floors and an open-concept layout designed for modern living. The fully upgraded kitchen is the heart of the home, featuring a massive center island with breakfast bar seating, gleaming granite countertops, abundant cabinetry, and plenty of space for entertaining or everyday living. The adjoining living room is anchored by a stunning custom fireplace, creating a warm and inviting atmosphere. The spacious primary suite offers a private retreat complete with a luxury 5-piece bath, custom tile finishes, and spa-inspired design. Additional bedrooms provide flexibility for guests, family, or work-from-home needs. Downstairs, the fully finished basement boasts a huge open family room with endless possibilities-perfect for a kids' playroom, game room, media space, or future entertainer's dream with plumbing already in place for a wet bar. Enjoy Colorado evenings in the large backyard featuring a large deck and plenty of room to relax, entertain, or play. The desirable 3-car garage provides ample storage and convenience. Located just minutes from a recreation center, K-8 school, shopping, dining, and major highways, this home also offers the rare opportunity to take a stroll into historic Downtown Frederick to enjoy local restaurants, parades, festivals, and community events year-round. Incredibly unique neighborhood with NO HOA!! This is the perfect combination of small-town charm and modern living.
- Listing Status:
- Active
- Data Last Updated:
- May 26, 2026 at 12:21AM
- Listing Office:
- Coldwell Banker Realty 56 : dylan@lariorealestate.com,303-931-3039
- Listing Agent:
- Dylan Lario : 303-931-3039
- MLS ID:
- 5017827

- Parking: Attached
- Roofing: Composition
- General: FrameOne
- Originating MLS: ires
- School District: ST Vrain Dist RE 1J
- County: Weld
- Utilities: Natural Gas Available
- Water: City
- Sewer: Public Sewer
- Source: ires
- Exclusions: Sellers personal property
This listing courtesy of Dylan Lario , Coldwell Banker Realty 56
Monthly Payment
- Principal & Interest $
- Property Taxes $
- Home Insurance $
- VA Funding Fee $

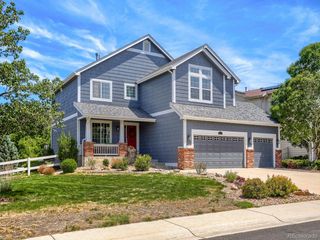
 New - 3 days ago