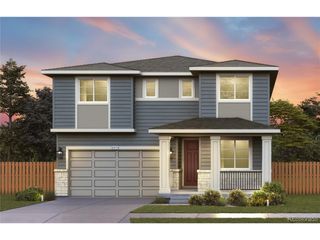
10212 Falcon St, Longmont, CO 80504
- 4 beds |
- 3 baths |
- 2,772 sqft
 Single-Family Home
  Built in 2003
  6,534sqft lot
 3 car garage
  $253/sqft
  Listed 4 days ago
Property Description
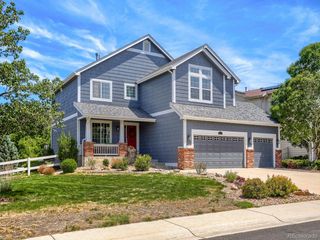
Welcome to this beautifully updated home at 10212 Falcon St in the desirable St. Vrain Ranch community! Step inside this spacious 4-bedroom, 3-bathroom, two-story home where modern updates meet comfortable living. Fresh new paint throughout creates a bright, move-in ready feel, while brand new luxury vinyl plank (LVP) flooring offers durability, style, and easy maintenance. The heart of the home features stunning new quartz countertops that elevate the kitchen with a clean, contemporary look-perfect for meal prep, entertaining, or casual dining. The bathrooms have been thoughtfully remodeled with updated finishes and fixtures. Throughout the house you'll find custom finishes and built-in storage creating refined and functional spaces. This home also boasts an open floor plan filled with natural light, a main-level study (or optional 4th bedroom), a formal living room, and a large family room complete with a gas fireplace and vaulted ceilings. Upstairs you'll find a spacious loft, along with a massive primary suite featuring vaulted ceilings, a 5-piece ensuite bathroom, and a walk-in closet. The two spacious secondary bedrooms upstairs feature custom built out closets and share a beautifully updated bathroom. Venture to the basement to the perfect blank slate for your future plans with multiple egress windows, roughed in plumbing, and high ceilings. Outside you'll find a generous, fully fenced backyard that provides plenty of room for outdoor enjoyment with a wall of mature evergreen trees for added privacy. The oversized 3 car garage has plenty of space for all of your Colorado toys! Financial bonus of living here, there are no metro district taxes which makes the property tax much lower! Don't miss the opportunity to call this beautiful house your home! Schedule your private showing today! Open house Saturday from 12pm to 2pm!
- Listing Status:
- Active
- Data Last Updated:
- May 25, 2026 at 11:24PM
- Listing Office:
- Compass - Denver : Tripp@HowellHomesCO.com,970-219-0679
- Listing Agent:
- Tripp Howell : 970-219-0679
- MLS ID:
- 1743443

- Other Structures: DeckPatio
- Parking: Attached
- Roofing: Fiberglass
- General: CompositionTwo
- HOA Amenities: 400.0Annually
- Originating MLS: ires
- School District: ST Vrain Dist RE 1J
- County: Weld
- Sewer: Public Sewer
- Source: ires
- Exclusions: Staging furniture
This listing courtesy of Tripp Howell , Compass - Denver
Monthly Payment
- Principal & Interest $
- Property Taxes $
- Home Insurance $
- VA Funding Fee $

 New - 2 days ago