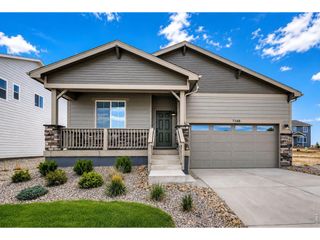
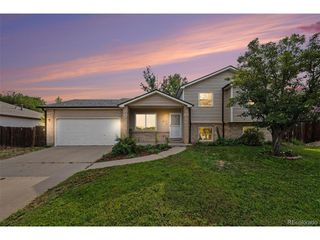
7332 E Big Thompson Cir, Frederick, CO 80530
- 3 beds |
- 3 baths |
- 1,816 sqft
 Single-Family Home
  Built in 2023
  6,098sqft lot
 2 car garage
  $297/sqft
  Listed 13 days ago
Property Description
Move-In Ready, this meticulously maintained 3-bedroom, 3-bathroom home offers the perfect blend of style, comfort, and functionality in one of Frederick's desirable neighborhoods. Gently lived in and proudly smoke-free, this home showcases an inviting open-concept floor plan filled with abundant natural light. The sellers thoughtfully upgraded the home by replacing the builder-grade carpet with durable luxury vinyl plank flooring throughout the entire main level and continuing up the staircase, creating a modern, cohesive look that's both beautiful and easy to maintain. The spacious kitchen features stainless steel appliances, ample cabinetry, generous counter space, and flows seamlessly into the dining and living areas-ideal for everyday living and entertaining. Upstairs, the private primary suite serves as a relaxing retreat with a spacious walk-in closet and a luxurious 5-piece en-suite bathroom complete with dual vanities, a soaking tub, separate shower, and abundant natural light. Two additional bedrooms, a full bathroom, and a versatile loft provide flexible living space for family, guests, or a home office, while thoughtfully designed storage throughout the home keeps everything organized. Step outside to enjoy the fully fenced backyard featuring a Tuff Shed for additional storage and direct views of the neighborhood park and open space beyond, creating a peaceful backdrop with no immediate rear neighbors. Additional highlights include an extended front driveway for extra parking, a finished drywalled garage, Ring doorbell and security cameras, and exceptional pride of ownership throughout. Conveniently located near parks, trails, schools, shopping, dining, and major commuter routes, this beautifully maintained home is truly turnkey and ready for its next owners. Simply unpack and start enjoying everything this exceptional Frederick home has to offer.
- Listing Status:
- Active
- Data Last Updated:
- August 20, 2026 at 7:24AM
- Listing Office:
- Corcoran Perry & Co. : lashon@corcoranperry.com,303-591-7066
- Listing Agent:
- LaShon Carter : 303-591-7066
- Contact:
- lashon@corcoranperry.com,303-591-7066
- MLS ID:
- 4807022

- General: Sprinkler System
- Other Structures: Patio
- Parking: Attached
- Roofing: Fiberglass
- Windows: Window Coverings
- General: FrameTwo
- HOA Amenities: PlaygroundParkTrail(s)50.0Monthly
- Originating MLS: ires
- School District: ST Vrain Dist RE 1J
- County: Weld
- Fencing: Fenced
- Utilities: Natural Gas AvailableElectricity AvailableCable Available
- Water: City
- Sewer: Public Sewer
- Source: ires
- Exclusions: Seller's Personal PropertyStaging ItemsGarage RefrigeratorStorage Conatiner in the Backyard.
This listing courtesy of LaShon Carter , Corcoran Perry & Co.
Monthly Payment
- Principal & Interest $
- Property Taxes $
- Home Insurance $
- VA Funding Fee $

 New - 1 day ago