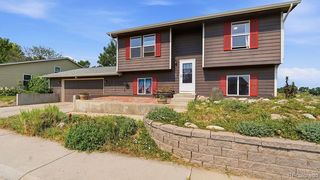
7465 Slate Place, Frederick, CO 80530
- 4 beds |
- 3 baths |
- 1,924 sqft
 Single-Family Home
  Built in 2025
  4,792sqft lot
 2 car garage
  $281/sqft
  Listed 9 months ago
Property Description
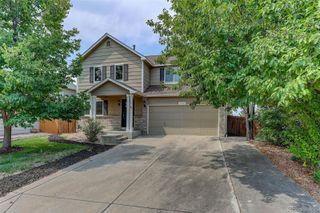
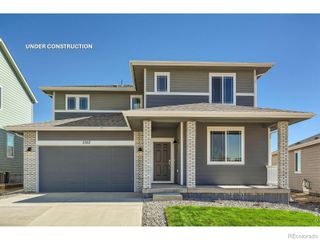
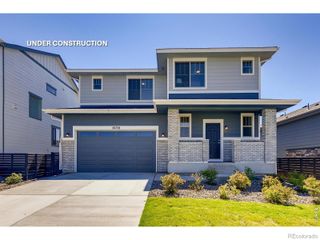
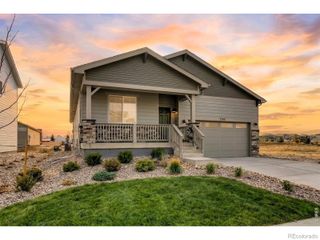
Builder-paid closing costs—making homeownership more affordable than ever. Welcome to Move-In Ready Living in Frederick—Where Style, Comfort, and Convenience Come Together! Welcome home to the stunning Platte floorplan, where thoughtful design meets everyday functionality. This spacious 4-bedroom, 2.5-bath home offers room to live, work, and unwind with ease. From the inviting covered front porch to the bright, open interior, every detail is crafted for modern living. The heart of the home is the designer kitchen, complete with a large island, expansive pantry, beautiful countertops, and rich wood cabinetry—perfect for cooking, entertaining, and gathering with loved ones. The spacious family room provides the ideal place to relax, while the upstairs tech space offers flexibility for work or study. Retreat to the impressive primary suite, featuring generous space and comfort, plus enjoy the convenience of an upstairs laundry room and plenty of walk-in closets throughout. With A/C, a 2-car attached garage, and smart features like a Wi-Fi-enabled garage door opener, this home has everything you need. You’ll love the LGI Homes CompleteHome™ package, which includes premium upgrades at no extra cost—such as a gas range/oven, refrigerator, microwave, dishwasher, and blinds on all front windows. Located just minutes from I-25 and the new Silverton Marketplace, you’ll have quick access to shopping, dining, and entertainment while still enjoying a peaceful community setting. Photos are representative of the home being built. Don’t miss your chance to own this incredible home—schedule your private tour today and experience Frederick living at its best!
- Listing Status:
- Active
- Data Last Updated:
- July 6, 2026 at 3:19AM
- Listing Office:
- LGI Realty - Colorado, LLC : 720-822-6841
- Listing Agent:
- Kevin Wolf : 720-822-6841
- MLS ID:
- 9630154

- General: LightingPrivate YardRain Gutters
- Style: Traditional
- Other Structures: Front PorchCovered
- Parking: ConcreteLightedSmart Garage DoorParking spaces: 2
- Roofing: Composition
- Windows: Double Pane WindowsWindow Coverings
- General: TwoConcrete Perimeter
- Road/Access: Public
- HOA Amenities: 50.0Monthly
- Originating MLS: recolorado
- School District: St. Vrain Valley RE-1J
- County: Weld
- Zoning: LOT 7 BLOCK 8 HIDDEN CREEK AMD NO. 5R8982193
- Fencing: Full
- Utilities: Cable AvailableElectricity ConnectedInternet Access (Wired)Natural Gas ConnectedPhone Available220 Volts
- Water: Public
- Sewer: Public Sewer
- Source: recolorado
- Ownership: Builder
- Exclusions: N/A
This listing courtesy of Kevin Wolf , LGI Realty - Colorado, LLC
Monthly Payment
- Principal & Interest $
- Property Taxes $
- Home Insurance $
- VA Funding Fee $

 New - 1 day ago