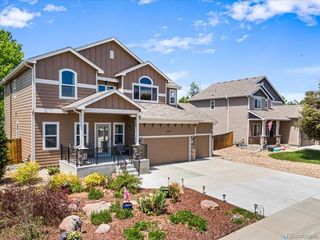
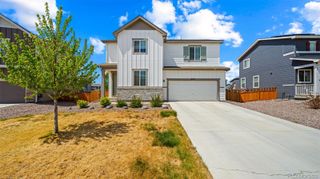
7472 Skyline Way, Frederick, CO 80504
- 3 beds |
- 3 baths |
- 1,934 sqft
 Single-Family Home
  Built in 2005
  7,405sqft lot
 2 car garage
  $269/sqft
  Listed 2 days ago
Property Description
Welcome to 7472 Skyline Way, a well-maintained 3-bedroom, 3-bathroom home offering the space, functionality, and flexibility today's buyers are searching for. Thoughtfully designed for both everyday living and entertaining, this home features laminate flooring throughout, creating a seamless look with easy maintenance and durability. The main floor offers an inviting layout along with a versatile bonus room that can be customized to fit your needs. Whether you're looking for a home office, playroom, media room, workout space, or hobby area, this extra room provides the flexibility to make the home work for your lifestyle. Upstairs, you'll find three comfortable bedrooms, including a spacious primary suite with a private bathroom and ample closet space. With three bathrooms throughout the home, there's room for everyone to enjoy convenience and privacy. Step outside to discover a generously sized backyard with plenty of space to entertain, play, garden, or simply relax and enjoy Colorado's beautiful seasons. Whether you're hosting summer cookouts or enjoying a quiet evening outdoors, this backyard is ready for your vision. Located in the growing community of Frederick with easy access to parks, schools, shopping, dining, and major commuter routes, this home combines small-town charm with everyday convenience. If you've been looking for a move-in-ready home with flexible living space and a backyard you'll actually use, 7472 Skyline Way deserves a spot at the top of your list.
- Listing Status:
- Active
- Data Last Updated:
- May 26, 2026 at 12:20AM
- Listing Office:
- NextHome Rocky Mountain : 9702193578
- Listing Agent:
- Andy Sanburg : 970-278-6935
- MLS ID:
- IR1059932

- Other Structures: Patio
- Parking: Parking spaces: 2
- Roofing: Composition
- Windows: Window Coverings
- General: Two
- Road/Access: Public
- HOA Amenities: Reserves90.0Quarterly
- Originating MLS: recolorado
- School District: St. Vrain Valley RE-1J
- County: Weld
- Zoning: 10/31FRE CS L15 BLK16 COUNTRYSIDER1335102
- Utilities: Cable AvailableElectricity AvailableInternet Access (Wired)Natural Gas Available
- Water: Public
- Sewer: Public Sewer
- Source: recolorado
- Ownership: Individual
- Exclusions: Sellers Personal Property
This listing courtesy of Andy Sanburg , NextHome Rocky Mountain
Monthly Payment
- Principal & Interest $
- Property Taxes $
- Home Insurance $
- VA Funding Fee $


 New - 2 days ago