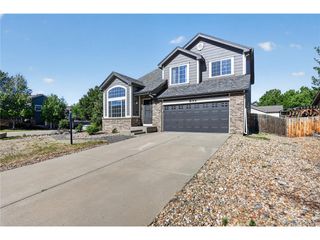
9019 Sandpiper Dr, Longmont, CO 80504
- 4 beds |
- 3 baths |
- 2,195 sqft
 Single-Family Home
  Built in 2012
  7,841sqft lot
 4 car garage
  $282/sqft
  Listed 3 days ago
Property Description
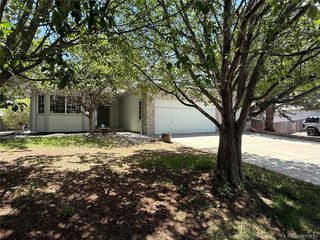
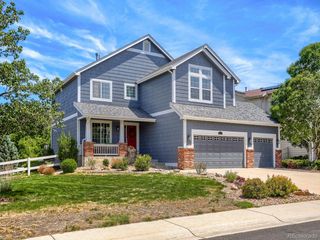
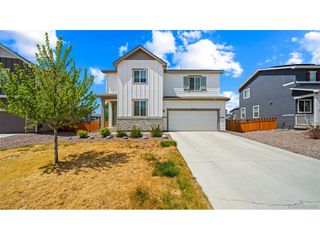
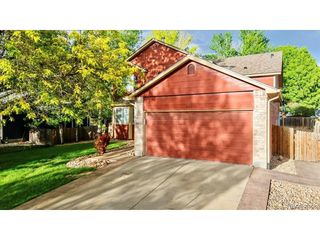
Welcome to 9019 Sandpiper Drive in the heart of Frederick, Colorado - where pride of ownership shines and every detail has been thoughtfully considered. This stunning 4-bedroom, 3-bathroom home offers the perfect combination of comfort, functionality, and long-term value with no HOA! Step inside to find brand new LVP flooring throughout the entire main level, setting the tone for a home that feels fresh and move-in ready. The upper level features four generously sized bedrooms and a convenient upstairs laundry. Outside, the xeriscaped front yard delivers beautiful curb appeal with minimal upkeep, while the private backyard offers a peaceful escape perfect for relaxing or entertaining. The freshly painted exterior gives this home outstanding street presence. The oversized 4-car garage is a standout feature - complete with a 220V connection and newer garage doors, it's a dream space for car enthusiasts, hobbyists, or anyone who simply needs room to spread out. Best of all, the solar panels are completely paid off, meaning immediate savings on utility bills from day one. The unfinished basement offers endless potential to make it your own. Great location and walking distance to Milavek Lake and two public golf courses near by. This is the one you've been waiting for - don't miss it!
- Listing Status:
- Active
- Data Last Updated:
- May 26, 2026 at 12:21AM
- Listing Office:
- RE/MAX Professionals : Travis@GrayPeakre.com,720-635-9893
- Listing Agent:
- Travis Gray : 720-635-9893
- MLS ID:
- 4251666

- General: Oversized Garage
- Other Structures: Patio
- Parking: Attached
- Roofing: Composition
- General: FrameStoneTwo
- Originating MLS: ires
- School District: ST Vrain Dist RE 1J
- County: Weld
- Fencing: Fenced
- Utilities: Electricity Available
- Water: City
- Sewer: Public Sewer
- Source: ires
- Exclusions: washer and dryerchicken coop
This listing courtesy of Travis Gray , RE/MAX Professionals
Monthly Payment
- Principal & Interest $
- Property Taxes $
- Home Insurance $
- VA Funding Fee $

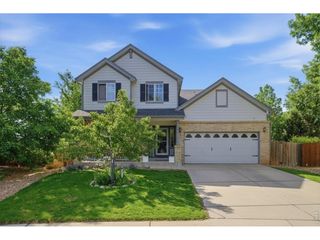
 New - 2 days ago