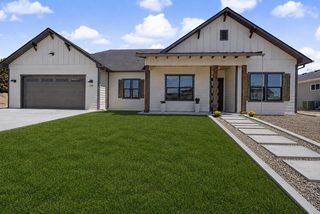
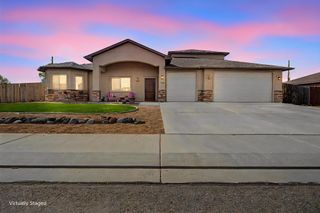
379 Hatchet Canyon Circle, Fruita, CO 81521
- 4 beds |
- 4 baths |
- 2,210 sqft
 Single-Family Home
  Built in 2026
  6,970sqft lot
 3 car garage
  $312/sqft
  Listed 1 month ago
Property Description
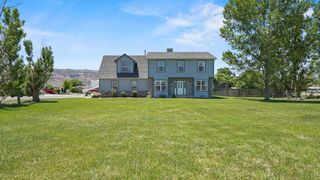
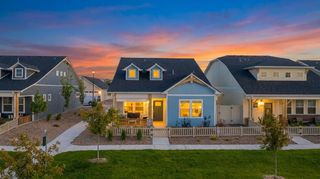
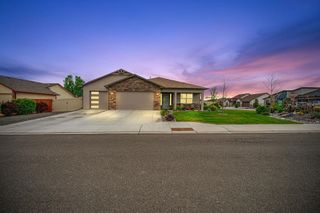
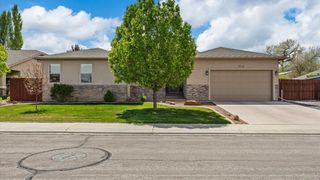
Elevated design, refined finishes, and a location that defines Fruita living. Welcome to 379 Hatchet Canyon Drive in the West Canyon community located less than a mile from Downtown Fruita, the Rec Center, dining, and trail access. This newly constructed Dahl Built Home offers over 2,200 sq ft with 4 bedrooms, 3 full baths, and a powder bath, thoughtfully crafted with both style and function in mind. The main level showcases a primary suite with a tray ceiling and a well-appointed bathroom, along with a private junior primary suite featuring its own bath and walk-in closet—ideal for guests or multi-generational living. The living area is anchored by soaring 13-foot ceilings, creating a light-filled, open space that flows seamlessly into the kitchen and dining areas. An 11-foot ceiling in the Grand Foyer adds a striking architectural presence. Upstairs, two additional bedrooms and a full bath provide separation and flexibility. The 3-car garage offers ample storage, while the custom gas fire pit creates an inviting outdoor space to enjoy Colorado evenings. Under construction with an estimated completion of May 2026—an opportunity to secure a thoughtfully designed home in one of Fruita’s most desirable locations.
- Listing Status:
- Active
- Date Added:
- April 17, 2026
- Data Last Updated:
- May 25, 2026 at 11:20PM
- Listing Office:
- RE/MAX 4000, INC : 970-241-4000
- Listing Agent:
- THE DANNY KUTA TEAM : 970-250-3844
- MLS ID:
- 20261784

- General: None
- Style: Two Story
- Parking: AttachedGarageGarage Door Opener
- Roofing: AsphaltComposition
- Windows: Low-Emissivity Windows
- General: StoneStuccoWood SidingWood Frame2Slab
- Road/Access: City Street
- HOA Amenities: Common Area MaintenanceLegal/AccountingSprinkler0.0Annually
- Originating MLS: GJARA_GJARA
- County: Mesa
- Zoning: 2697-162-58-018
- Fencing: None
- Current Use: ResidentialSingle Family
- Water: Public
- Sewer: Connected
- Source: GJARA_GJARA
This listing courtesy of THE DANNY KUTA TEAM , RE/MAX 4000, INC
Monthly Payment
- Principal & Interest $
- Property Taxes $
- Home Insurance $
- VA Funding Fee $