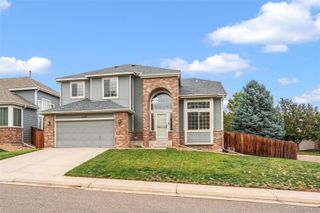
1043 Xenon Street, Golden, CO 80401
- 4 beds |
- 3 baths |
- 2,742 sqft
 Single-Family Home
  Built in 2026
  5,663sqft lot
 2 car garage
  $346/sqft
  Listed 17 days ago
Property Description
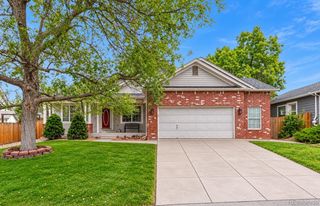
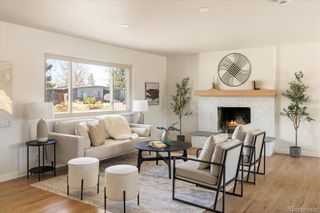
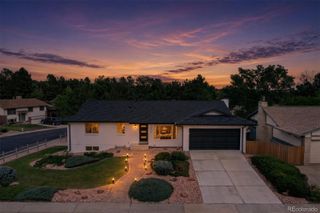
Welcome to 1043 Xenon Street in Golden— a stunning new-build duplex completed in 2026, offering modern design, spacious living, and an exceptional opportunity to enjoy the Golden lifestyle. This beautifully designed 4-bedroom, 2.5-bathroom home offers approximately 2,916 square feet of thoughtfully finished living space, including a fully finished basement that provides valuable additional room for a home office, recreation area, guest space, or media room. The open and inviting main level is designed for comfortable everyday living and entertaining, with modern finishes and a functional floor plan. Upstairs, you’ll find generously sized bedrooms, while the finished basement expands the home’s versatility. Additional highlights include a 2-car garage and the benefits of brand-new construction, including contemporary finishes, modern systems, and low-maintenance living. Located in Golden, this home puts you close to the area’s renowned outdoor recreation, trails, parks, dining, shopping, and easy access to the Denver metro area. With its combination of new construction, impressive square footage, 4 bedrooms, finished basement, and 2-car garage, 1043 Xenon Street is a rare opportunity to own a spacious, move-in-ready home in one of Colorado’s most desirable communities.
- Listing Status:
- Active
- Date Added:
- September 17, 2026
- Data Last Updated:
- October 5, 2026 at 3:09AM
- Listing Office:
- HomeSmart : movewithmaryann@gmail.com,248-345-7250
- Listing Agent:
- Maryann Nabholz :
- Contact:
- movewithmaryann@gmail.com,248-345-7250
- MLS ID:
- 3020119

- General: Private YardRain Gutters
- Style: ContemporaryTraditional
- Other Structures: Front PorchPatio
- Parking: 220 VoltsConcrete
- Roofing: Composition
- Windows: Double Pane WindowsEgress Windows
- General: Vinyl SidingTwo
- Originating MLS: REcolorado
- School District: Jefferson County R-1
- County: Jefferson
- Zoning: 49-052-00-019
- View: City
- Fencing: Partial
- Utilities: Cable AvailableElectricity ConnectedNatural Gas Connected220 Volts
- Sewer: Public Sewer
- Source: REcolorado
This listing courtesy of Maryann Nabholz , HomeSmart
Monthly Payment
- Principal & Interest $
- Property Taxes $
- Home Insurance $
- VA Funding Fee $

 New - 2 days ago