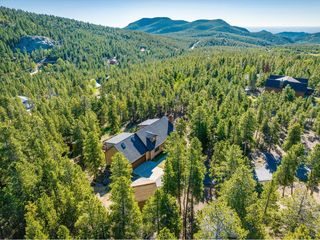
11754 Vonnie Claire Rd, Golden, CO 80403
- 3 beds |
- 2 baths |
- 1,620 sqft
 Single-Family Home
  Built in 2018
  1.1acre lot
 2 car garage
  $370/sqft
  Listed 2 months ago
Property Description
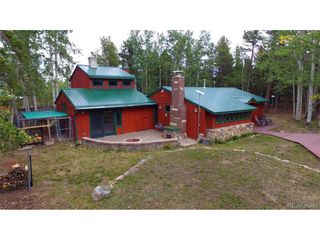
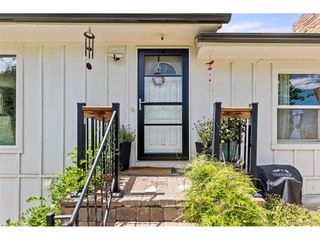
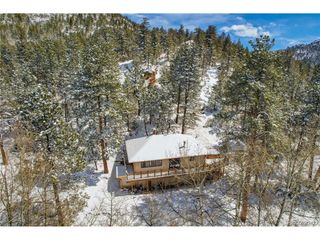
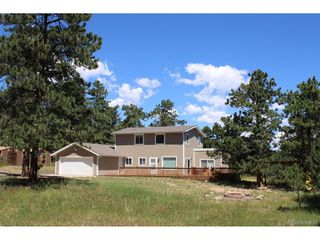
Assume the seller's VA loan at 2.25% on a balance near $370,000, veteran status not required, and skip today's rates entirely. That's real monthly savings most buyers in Golden can't find anywhere else right now. Ask the listing agent for the numbers. Built in 2018, this 3-bed, 2-bath ranch sits on 1.1 private, flat acres in the foothills. Flat driveway. Vonnie Claire Road is county-maintained on a school bus route, so it gets plowed. Fiber internet reaches the house. Paid-off 7.4kw solar keeps electric bills at $40-$60 a month. 600-ft well with zero history of problems, new pressure tank, whole-home filtration, under-sink RO system. FAST septic under $400 a year. Natural gas. Radon mitigation in place. Inside, crown molding, gas fireplace, walk-in closets in all three bedrooms, new dishwasher, new washer and dryer. Kitchen has a gas stove and pantry. Outside, expanded deck with mountain views, 2024 gazebo, detached 2-car garage, RV parking, greenhouse, chicken enclosure, room for 4+ vehicles. Now priced at $599,000, with financing most buyers can't touch anywhere else.
- Listing Status:
- Active
- Data Last Updated:
- October 5, 2026 at 5:23AM
- Listing Office:
- eXp Realty, LLC : Sandy@JonesTeamColorado.com,303-550-3836
- Listing Agent:
- Sandra Jones : 303-550-3836
- Contact:
- Sandy@JonesTeamColorado.com,303-550-3836
- MLS ID:
- 2526566

- Style: Modular Home
- Other Structures: DeckPatio
- Parking: Detached
- Roofing: Composition
- Windows: Window Coverings
- General: FrameWood SidingOne
- Road/Access: Gravel
- Originating MLS: ires
- School District: Jefferson Dist R-1
- County: Jefferson
- View: Mountain(s)Hills
- Fencing: PartialDog Run/Kennel
- Utilities: Natural Gas AvailableElectricity Available
- Water: Well
- Sewer: Septic Tank
- Source: ires
- Exclusions: Sellers personal property. Freezeroutdoor wood burning fireplace.Seller's sawmill will be removed from property prior to closing
This listing courtesy of Sandra Jones , eXp Realty, LLC
Monthly Payment
- Principal & Interest $
- Property Taxes $
- Home Insurance $
- VA Funding Fee $