76 Wonderland Ave, Golden, CO 80403
- 3 beds |
- 2 baths |
- 1,680 sqft
 Single-Family Home
  Built in 1997
  7,405sqft lot
 3 car garage
  $372/sqft
  Listed 2 months ago
Property Description
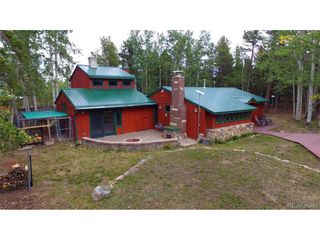
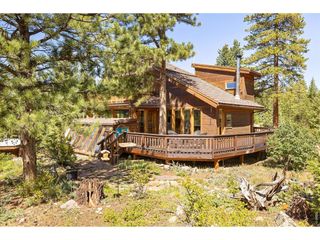
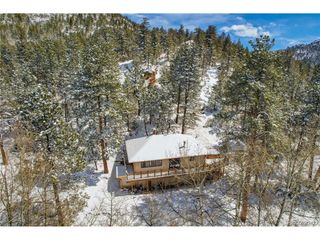
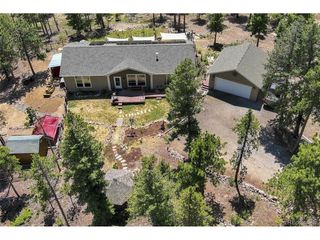
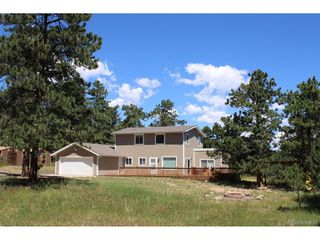
Mountain living, thoughtfully reimagined. Set within the natural beauty of Coal Creek Canyon, this fully renovated retreat balances elevated design, everyday comfort, and modern efficiency. Rebuilt from the studs, the home features meaningful upgrades throughout, including fully owned Tesla solar panels, EV charging, a tankless water heater, new HVAC and ductwork, and a whole-house, multi-stage water filtration system. Inside, natural light fills the open living spaces, highlighting warm wood cabinetry, organic textures, classic shutters, and a welcoming fireplace at the center of the home. The kitchen connects seamlessly to the dining and living areas, creating an easy setting for quiet mornings, relaxed evenings, and gathering with friends. The primary suite offers a peaceful escape with a spacious walk-in shower and dual vanity, while the finished walkout basement provides flexible space for a home office, recreation room, or additional guests. Outside, an enclosed backyard, expansive 720-square-foot Trex deck, and firepit lounge make it easy to enjoy the surrounding mountain landscape throughout the year. Thoughtfully designed and beautifully updated, this is modern mountain living with comfort, function, and sustainability woven into every detail.
- Listing Status:
- Active
- Data Last Updated:
- October 5, 2026 at 7:21AM
- Listing Office:
- Hatch Realty, LLC : jeff@hatchdenver.com,303-317-5758
- Listing Agent:
- Jeffrey Plous : 303-317-5758
- Contact:
- jeff@hatchdenver.com,303-317-5758
- MLS ID:
- 6865741

- Style: Chalet
- Other Structures: DeckPatio
- Parking: Off Street
- Roofing: Composition
- General: FrameWood SidingCedarOne
- Road/Access: Dirt
- Originating MLS: ires
- School District: Boulder Valley Dist RE2
- County: Boulder
- Zoning: F
- View: Hills
- Fencing: Partial
- Utilities: Natural Gas AvailableElectricity AvailablePropane
- Sewer: See Remarks
- Source: ires
- Exclusions: SELLER'S PERSONAL PROPERTY + ALL STAGING ITEMS.
This listing courtesy of Jeffrey Plous , Hatch Realty, LLC
Monthly Payment
- Principal & Interest $
- Property Taxes $
- Home Insurance $
- VA Funding Fee $