1209 Camp Eden Rd, Golden, CO 80403
- 3 beds |
- 3 baths |
- 2,179 sqft
 Single-Family Home
  Built in 1982
  1.02acre lot
 2 car garage
  $241/sqft
  Listed 1 month ago
Property Description
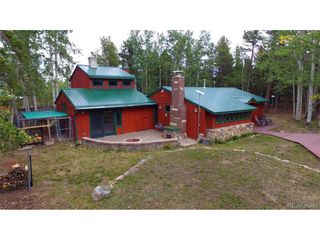
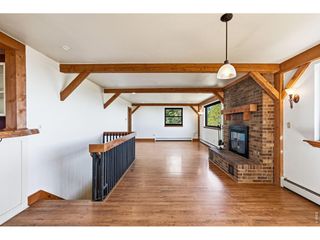
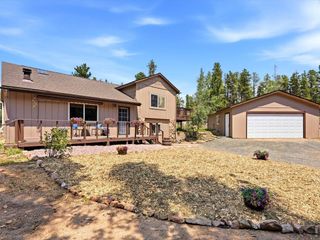
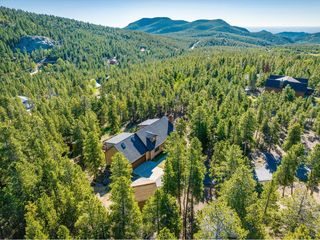
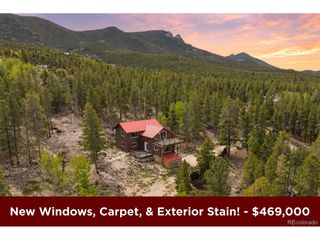
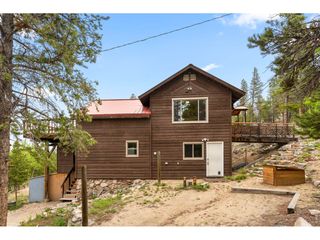
Motivated seller - incredible new price! Come enjoy the peace and privacy of mountain living on a spacious one-acre lot surrounded by mature aspens and towering pine trees. Multiple decks expand the living space outdoors, offering plenty of room to gather with friends, enjoy a quiet morning, or simply take in the beauty of the surrounding landscape. Inside, the warm and inviting main living area features an open floor plan with the kitchen and living room flowing together around a cozy wood-burning stove. The kitchen is designed for both cooking and entertaining, with granite countertops, stainless steel appliances, and a generously sized island. Hardwood floors add warmth throughout the main and upper levels, while abundant windows bring natural light into the home. Three comfortable bedrooms provide flexibility for family, overnight guests, or a dedicated home office. Practical features include an oversized two-car garage with convenient access, fiber-optic high-speed internet, and natural gas utilities. Access is easy year-round with a paved, county-maintained road, and the property is just 1.2 miles from Canyon Road (Hwy 72). From here, Golden, Boulder, and Eldora Mountain Ski Resort are all approximately 30 minutes away, while Denver International Airport is approximately an hour or more. A great opportunity to enjoy the tranquility of the mountains without giving up convenient access to recreation, nearby towns, and modern amenities.
- Listing Status:
- Active
- Data Last Updated:
- October 5, 2026 at 4:23AM
- Listing Office:
- RE/MAX Alliance : 303-442-3180
- Listing Agent:
- Colorado Home Source : 303-543-5720
- Contact:
- 303-442-3180
- MLS ID:
- 1516906

- Style: Chalet
- Other Structures: DeckPatio
- Parking: Detached
- Roofing: Composition
- Windows: Window Coverings
- General: FrameTri-Level
- Originating MLS: ires
- School District: Boulder Valley Dist RE2
- County: Boulder
- Zoning: F
- Fencing: Partial
- Water: Well
- Sewer: Septic Tank
- Source: ires
- Exclusions: Staging Items.
This listing courtesy of Colorado Home Source , RE/MAX Alliance
Monthly Payment
- Principal & Interest $
- Property Taxes $
- Home Insurance $
- VA Funding Fee $