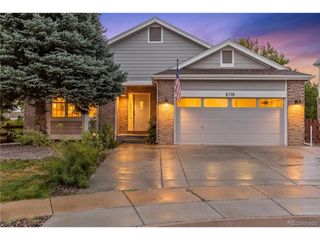
14075 Crabapple Pl, Golden, CO 80401
- 5 beds |
- 3 baths |
- 3,800 sqft
 Single-Family Home
  Built in 1964
  0.33acre lot
 2 car garage
  $329/sqft
  Listed 2 months ago
Property Description
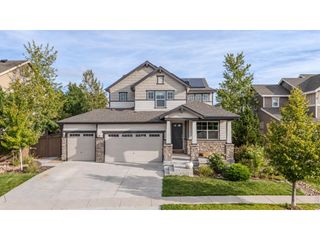
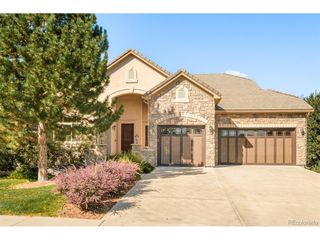
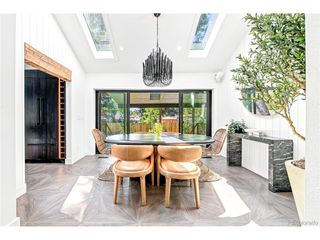
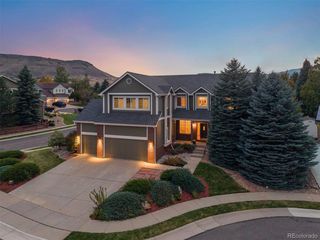
Spacious Applewood ranch offering more than 4,200 square feet, main-level living and a finished walk-out basement. The main level features three bedrooms, including a generous primary suite with a remodeled bathroom and walk-in closet. The updated kitchen includes stainless steel appliances, modern finishes and an open connection to the living and dining areas. The walk-out lower level provides two additional bedrooms, a second kitchen, bathroom and flexible living space-ideal for extended family, guests, recreation, work-from-home needs or multi-generational living. Situated on a private one-third-acre lot, the property also features a deck, garden area, mature landscaping, circular driveway and views of South Table Mountain. Key areas have already been updated, with additional opportunities to personalize the home over time. Conveniently located near parks, trails, shopping, dining and major commuting routes, this property offers exceptional space, flexibility and potential in one of Golden's most established neighborhoods.
- Listing Status:
- Pending
- Data Last Updated:
- October 5, 2026 at 2:23AM
- Listing Office:
- Redfin Corporation : motif.shelton@redfin.com,303-881-7222
- Listing Agent:
- Motif Shelton : 303-881-7222
- Contact:
- motif.shelton@redfin.com,303-881-7222
- MLS ID:
- 9555118

- General: Eat-in KitchenCathedral Ceiling(s)Open FloorplanBay or Bow WindowWalk-In Closet(s)SkylightsKitchen Island
- Appliances: Self Cleaning OvenDouble OvenDishwasherRefrigeratorBar FridgeWasherDryerMicrowaveWater Purifier OwnedDisposalFire Alarm
- Basement: FullPartially FinishedWalk-Out AccessDaylight
- A/C: Evaporative CoolingCeiling Fan(s)
- Heating: Hot WaterBaseboard
- Fireplace: InsertElectricLiving RoomOne
- Disability Feature: Level Lot
- Eco/Green Feature: Solar Hot WaterWindows
- General: Sprinkler System
- Style: In-Law Area
- Other Structures: DeckPatio
- Parking: Attached
- Roofing: Tile
- Windows: Skylight(s)Window Coverings
- General: FrameBrickConcreteOne
- Originating MLS: ires
- School District: Jefferson Dist R-1
- County: Jefferson
- Zoning: R-1
- Fencing: Fenced
- Utilities: Natural Gas AvailableElectricity AvailableCable Available
- Water: PublicOther
- Sewer: Other
- Source: ires
- Exclusions: Sellers Personal Property.
This listing courtesy of Motif Shelton , Redfin Corporation
Monthly Payment
- Principal & Interest $
- Property Taxes $
- Home Insurance $
- VA Funding Fee $

 New - 3 days ago