15050 Foothill Rd, Golden, CO 80401
- 5 beds |
- 4 baths |
- 3,846 sqft
 Single-Family Home
 Built in 1981
 0.29acre lot
 4 car garage
 $484/sqft
 Listed 26 days ago
Property Description
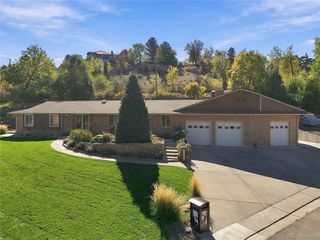
Some houses follow the formula. This one has a point of view. Designed and built by professional enginieer Ronald C. McLaughlin, this one-of-a-kind home is anything but basic. (Except maybe the staging. We can talk about that. ??) Open-beam wood ceilings. Wood floors. Light everywhere. It's giving California hills vibes - with Front Range views and a decidedly Colorado address. South Table Mountain is your backdrop, open space fills the south-facing outlook, and trail access makes "heading out for a quick hike" a reality. The low-maintenance landscape? More weekend, less yard work. Inside, the easy flow was made for dinner parties that run late and Sundays that start slow. Move in and enjoy it. Or bring your designer and turn it up to 11 - this has all the makings of one of the sexiest houses on the block. Come for the views. Stay for the possibilities. Golden, Colorado | Near The Club at Rolling Hills Message me with questions.
- Listing Status:
- Pending
- Data Last Updated:
- November 19, 2026 at 4:20AM
- Listing Office:
- HomeSmart : nikki@nikkicolorado.com,720-732-9008
- Listing Agent:
- Nikki Ragonese : 720-732-9008
- Contact:
- nikki@nikkicolorado.com,720-732-9008
- MLS ID:
- 5496613

- General: Cathedral Ceiling(s)Open FloorplanPantryWet BarSkylightsKitchen Island
- Rooms: Loft
- Appliances: DishwasherRefrigeratorWasherDryerMicrowaveDisposalFire Alarm
- Basement: Crawl Space
- A/C: Central AirWall/Window Unit(s)Ceiling Fan(s)
- Heating: Forced Air
- Fireplace: Two or MoreGasGas LogLiving RoomFamily Room
- General: BalconyOversized GarageTandem Garage
- Style: In-Law AreaChalet
- Other Structures: DeckPatio
- Parking: Attached
- Roofing: Metal
- Windows: Skylight(s)
- General: Wood SidingConcreteBi-Level
- Originating MLS: ires
- School District: Jefferson Dist R-1
- County: Jefferson
- Zoning: R-1
- View: Mountain(s)Hills
- Fencing: Dog Run/Kennel
- Utilities: Electricity AvailableCable Available
- Water: Public
- Sewer: Public Sewer
- Source: ires
- Exclusions: All personal items.
This listing courtesy of Nikki Ragonese , HomeSmart
Monthly Payment
- Principal & Interest $
- Property Taxes $
- Home Insurance $
- VA Funding Fee $