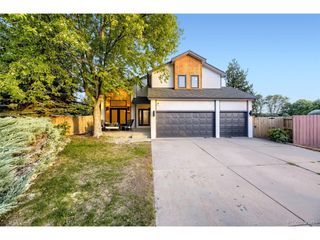
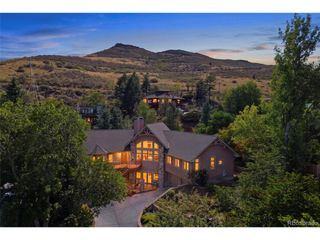
1914 Parfet Estates Dr, Golden, CO 80401
- 5 beds |
- 4 baths |
- 4,442 sqft
 Single-Family Home
 Built in 1999
 9,583sqft lot
 3 car garage
 $359/sqft
 Listed 25 days ago
Property Description
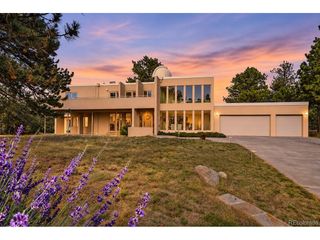
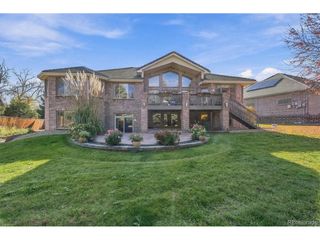
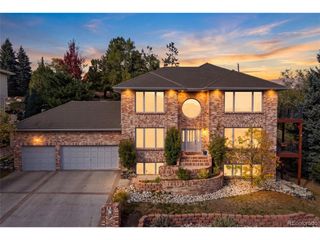
Welcome to this magnificent residence in Golden's highly desirable Parfet Estates, where architectural beauty, refined comfort, and breathtaking mountain and city views come together. Offering 4,855 square feet of total space, including 4,442 finished square feet, this exceptional five-bedroom, four-bathroom home is thoughtfully designed for both elegant entertaining and comfortable everyday living. The spectacular great room welcomes you with soaring ceilings, dramatic walls of windows, rich wood flooring, and sweeping Colorado views. The beautifully appointed kitchen features granite countertops, a breakfast nook, and a butler's pantry with a second dishwasher and dedicated coffee bar. The luxurious main-floor primary suite offers stunning views, a spacious walk-in closet, and a spa-inspired five-piece bath. Additional bedrooms provide comfortable accommodations while the expansive walkout lower level features a recreation room, mini kitchen, custom display area, three quarter bathroom, bonus room and access to the covered patio and hot tub. Set amid Colorado's natural beauty, this exceptional home offers privacy, generous living spaces, and an extraordinary lifestyle in one of Golden's most desirable neighborhood. A remarkable home. An exceptional setting. A lifestyle to treasure. Located in Beautiful Golden Colorado, your Gateway to the Rockies!
- Listing Status:
- Active
- Data Last Updated:
- November 19, 2026 at 4:20AM
- Listing Office:
- Century 21 Lux : PamelaDiGiosio@gmail.com,303-919-9023
- Listing Agent:
- Pamela Digiosio : 303-919-9023
- Contact:
- PamelaDiGiosio@gmail.com,303-919-9023
- MLS ID:
- 5259303

- General: Sprinkler SystemHot Tub
- Style: Contemporary
- Other Structures: DeckPatio
- Parking: Attached
- Roofing: Composition
- Windows: Window Coverings
- General: BrickCompositionWood SidingTwo
- HOA Amenities: 80.0Annually
- Originating MLS: ires
- School District: Jefferson Dist R-1
- County: Jefferson
- View: Mountain(s)HillsCity
- Fencing: Partial
- Utilities: Natural Gas AvailableElectricity AvailableCable Available
- Water: Public
- Sewer: Public Sewer
- Source: ires
- Exclusions: Washer & Dryer
This listing courtesy of Pamela Digiosio , Century 21 Lux
Monthly Payment
- Principal & Interest $
- Property Taxes $
- Home Insurance $
- VA Funding Fee $