3210 Arbutus St, Golden, CO 80401
- 6 beds |
- 4 baths |
- 3,902 sqft
 Single-Family Home
 Built in 1996
 0.33acre lot
 3 car garage
 $372/sqft
 Listed 1 month ago
Property Description
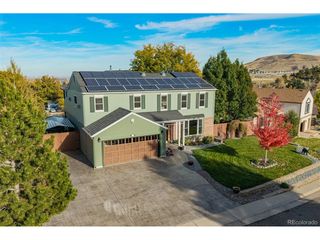
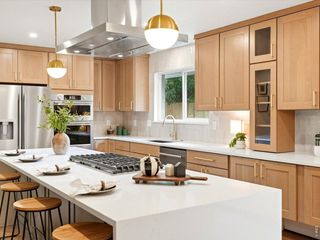
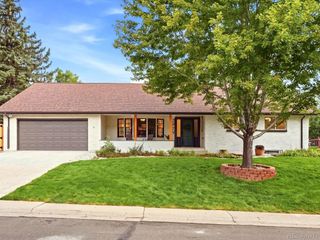
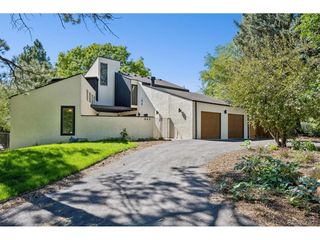
Welcome to 3210 Arbutus Street in the heart of Applewood. Set on an expansive third-acre lot, this 6-bedroom, 4-bath home offers more than 3,900 square feet of finished living space and a fully permitted remodel completed in July 2026. The renovation was extensive, with new electrical, plumbing, HVAC, cabinetry, countertops, appliances, lighting, doors, trim, casing, tile, carpet and paint throughout the home. The main level features vaulted ceilings and an open, modernized floor plan centered around a double-island kitchen with new cabinetry, countertops and appliances. The dining area opens through French doors to a newly completed front patio with a built-in gas fireplace, creating a great extension of the main living space. A second living area features a gas fireplace, while a powder bath and laundry room complete the first floor. Upstairs, the primary suite includes vaulted ceilings, two walk-in closets and a spacious five-piece bath. Three additional bedrooms and a full bath provide plenty of room for family, guests or office space. The finished basement adds substantial additional living space and includes a large bedroom with walk-in closet, a 3/4 bath, a non-conforming bedroom or office, second laundry area, bonus room and a separate living room. Outside, the new front patio offers a comfortable gathering space with a gas fireplace, mature trees and ample seating. The oversized backyard provides a large lawn along with patio and deck areas, with plenty of room for entertaining, recreation or future outdoor improvements. The attached 3-car garage offers generous parking and storage. Located in one of Applewood's most established neighborhoods, the home is just a short distance from Maple Grove Elementary and Manning Middle school, with convenient access to Golden, Denver and the foothills. Clear Creek Crossing, Applewood Golf Course, Life Time Fitness, trails, restaurants and shopping are all nearby.
- Listing Status:
- Active
- Data Last Updated:
- November 19, 2026 at 2:22AM
- Listing Office:
- MODUS Real Estate : Ciaran@modusrealestate.com,253-973-9838
- Listing Agent:
- Ciaran O'Brien : 253-973-9838
- Contact:
- Ciaran@modusrealestate.com,253-973-9838
- MLS ID:
- 4810905

- Other Structures: DeckPatio
- Parking: Attached
- Roofing: Fiberglass
- General: FrameBrickWood SidingConcreteTwo
- HOA Amenities: 120.0Annually
- Originating MLS: ires
- School District: Jefferson Dist R-1
- County: Jefferson
- Zoning: P-D
- Fencing: FencedDog Run/Kennel
- Sewer: Public Sewer
- Source: ires
- Exclusions: All personal property in the home.
This listing courtesy of Ciaran O'Brien , MODUS Real Estate
Monthly Payment
- Principal & Interest $
- Property Taxes $
- Home Insurance $
- VA Funding Fee $