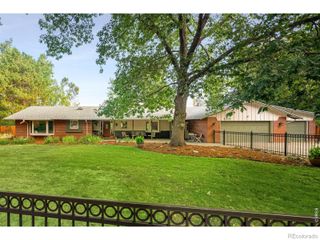
845 Estes Street, Lakewood, CO 80215
- 5 beds |
- 4 baths |
- 3,310 sqft
 Single-Family Home
  Built in 1971
  0.3acre lot
 2 car garage
  $476/sqft
  Listed 23 days ago
Property Description
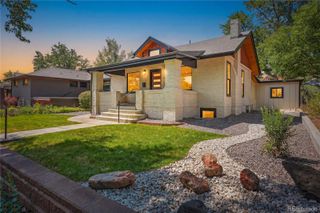
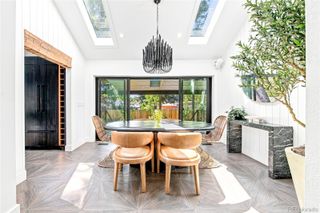
Historic contemporary architecture meets thoughtful modern renovation in this exceptional 5-bedroom, 4-bath residence, originally designed by renowned Denver architect James W. Woodworth and cherished by its original owners for more than 55 years. Set on a peaceful 1/3-acre lot, this distinctive four-level plus basement split home was custom designed for its private natural setting and recently remodeled from top to bottom, blending original character with refined modern finishes. Wide-plank natural white oak flooring welcomes you into an inviting main level with dining area and chef-inspired kitchen with Bosch appliances, quartz countertops, high-end finishes, and designer lighting. Two bedrooms, a full bath, and powder room complete this level. A few steps up, the dramatic great room showcases a wall of windows, natural stone fireplace, and expansive views of the surrounding landscape. The thoughtful design creates a seamless connection between indoors and out, filling the home with natural light. The upper level offers a spacious primary suite with walk-in closet and renovated en-suite bath featuring dual vanities, freestanding soaking tub, and walk-in shower. A versatile study or small bedroom and charming three-season sunroom provide additional flexibility and peaceful views. The garden-level family room features distinctive wood paneling and a second fireplace, while the finished basement includes two bedrooms and a 3/4 bath—ideal for guests, family, or private workspaces. Outside, mature trees, established landscaping, thoughtfully planted greenery, and a tranquil seasonal stream create a private sanctuary. A footbridge leads to the rare amenity of a private pool, recently resurfaced and updated with a new pump and filter. New roof, updated systems, irrigation, and spacious attached garage add convenience. Ideally located near 6th Avenue for easy downtown access, Lakewood Country Club, Jefferson County Schools, close to Holbrook Park and Garrison Lite Rail.
- Listing Status:
- Active
- Date Added:
- September 11, 2026
- Data Last Updated:
- October 5, 2026 at 2:08AM
- Listing Office:
- Kentwood Real Estate City Properties : aimee@kentwoodcity.com,303-820-2489
- Listing Agent:
- Aimee Twarogowski :
- Contact:
- aimee@kentwoodcity.com,303-820-2489
- MLS ID:
- 7112950

- General: Private Yard
- Style: Contemporary
- Other Structures: Patio
- Pool: Outdoor Pool
- Parking: 220 Volts
- Roofing: Composition
- General: StuccoMulti/Split
- Originating MLS: REcolorado
- School District: Jefferson County R-1
- County: Jefferson
- Zoning: 055423
- Water: Public
- Sewer: Public Sewer
- Source: REcolorado
This listing courtesy of Aimee Twarogowski , Kentwood Real Estate City Properties
Monthly Payment
- Principal & Interest $
- Property Taxes $
- Home Insurance $
- VA Funding Fee $

 New - 1 day ago