15207 W Ellsworth Pl, Golden, CO 80401
- 5 beds |
- 4 baths |
- 4,112 sqft
 Single-Family Home
 Built in 1989
 9,148sqft lot
 3 car garage
 $280/sqft
 Listed 5 months ago
Property Description
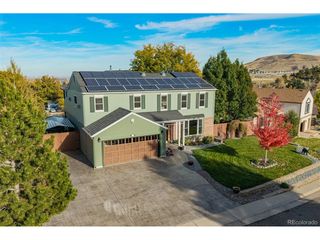
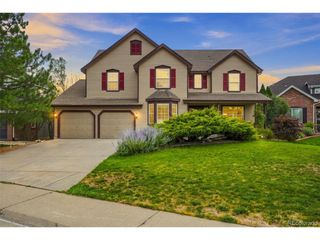
Talk about room to spread out. A kitchen worth gathering in. Colorado evenings under your own pergola. This Mesa View Estates home brings together the features that make everyday living feel a little more special-with five bedrooms, four bathrooms, over 4,100 finished square feet, and an oversized three-car garage. The remodeled kitchen anchors the home, while multiple living spaces give you room to host, work from home, and unwind without everyone competing for the same space. Large windows bring in natural light and frame mountain and city views. Updated flooring, recently painted exterior, and fully paid-off solar panels add lasting appeal. The finished walk-out basement offers even more flexibility for guests, movie nights, hobbies, or a home gym. Outside, the fenced backyard and custom pergola set the scene for summer dinners, morning coffee, and evenings spent catching up with friends. There's room to garden, play, and enjoy the Colorado sunshine, plus garage space for the gear that comes with living close to the foothills. And then there's Mesa View Estates: an established Golden neighborhood with nearby parks, access to Green Mountain trails, and convenient connections to downtown Golden, Denver, and mountain adventures. Space, outdoor living, and a location that keeps your favorite Colorado activities within reach-this home deserves a closer look.
- Listing Status:
- Active
- Data Last Updated:
- November 19, 2026 at 4:20AM
- Listing Office:
- HK Real Estate : Heather@hkrealestateteam.com,303-667-3652
- Listing Agent:
- Heather Kirchhoff : 303-667-3652
- Contact:
- Heather@hkrealestateteam.com,303-667-3652
- MLS ID:
- 6657075

- General: Sprinkler System
- Other Structures: DeckPatio
- Parking: Attached
- Roofing: Composition
- General: FrameBrickTwo
- HOA Amenities: Tennis Court(s)PoolPlaygroundTrail(s)TrashSnow Removal1230.0Annually
- Originating MLS: ires
- School District: Jefferson Dist R-1
- County: Jefferson
- Zoning: P-D
- View: Mountain(s)City
- Fencing: Fenced
- Utilities: Electricity AvailableCable Available
- Water: Public
- Sewer: Public Sewer
- Source: ires
- Exclusions: Staging Items and Seller Personal Property
This listing courtesy of Heather Kirchhoff , HK Real Estate
Monthly Payment
- Principal & Interest $
- Property Taxes $
- Home Insurance $
- VA Funding Fee $