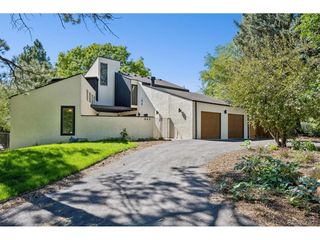
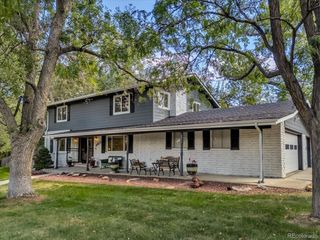
960 S Foothill Dr, Lakewood, CO 80228
- 5 beds |
- 4 baths |
- 3,616 sqft
 Single-Family Home
 Built in 1966
 10,454sqft lot
 2 car garage
 $344/sqft
 Listed 2 months ago
Property Description
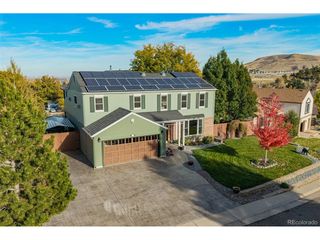
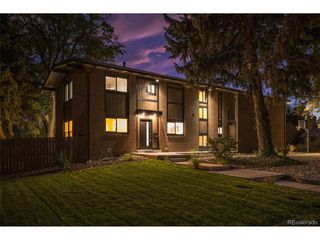
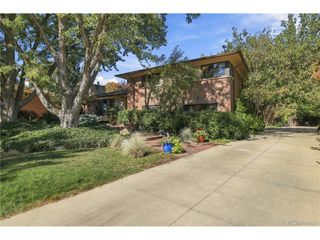
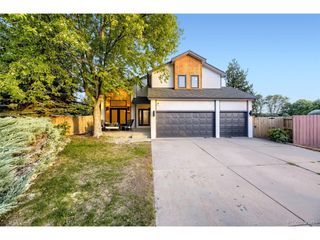
Perched high on a prominent corner lot in sought-after Green Mountain, this one-of-a-kind contemporary showcases panoramic views, exceptional privacy, and rare craftsmanship. Originally a model home, it pairs striking architecture and expansive windows with the peace of mind of a down-to-the-studs renovation completed in 2018. Every major system was updated, including new electrical service, insulation, drywall, exterior stucco with waterproofing, plumbing fixtures, and modern appliances. Fresh paint and new carpet make it truly move-in ready. The open floor plan is filled with natural light, contemporary finishes, and panoramic views from the main living spaces. The well-appointed kitchen offers quality appliances, an ice maker, and generous workspace, flowing seamlessly into the main living areas. Wired in-ceiling speakers set the tone for entertaining, and a recently added swamp cooler adds comfort in warmer months. The spacious primary suite is a true retreat with a spa-like bath featuring a soaking tub, dual vanities, private water closet, and abundant storage. Oversized rooms throughout offer flexibility for today's lifestyle. The finished lower level offers private, apartment-style living with a bedroom, bathroom, closet, and separate living area, ideal for extended guests, a home office, multigenerational living, or rental potential. Outside, enjoy multiple living spaces, including a large backyard deck, private hot tub, and all-new privacy fence. Additional updates include a TPO roof installed around 2017 with a transferable warranty, a recently serviced boiler and water heater, a new main sewer line cleanout, an oversized garage with ample storage, and both underfloor radiant heat and gas baseboard heating. Quick access to hiking and biking trails, parks, schools, shopping, and dining, with an easy commute to downtown Denver and the mountains.
- Listing Status:
- Active
- Data Last Updated:
- November 19, 2026 at 4:20AM
- Listing Office:
- Compass - Denver : 720-498-4414
- Listing Agent:
- Tatiana Torres : 720-498-4414
- Contact:
- 720-498-4414
- MLS ID:
- 4985494

- Style: Contemporary
- Other Structures: Patio
- Parking: Attached
- Roofing: CompositionRubber
- Windows: Skylight(s)
- General: FrameStuccoTwo
- Originating MLS: ires
- School District: Jefferson Dist R-1
- County: Jefferson
- View: Mountain(s)HillsCity
- Fencing: Partial
- Water: Public
- Sewer: Public Sewer
- Source: ires
- Exclusions: Seller's personal property
This listing courtesy of Tatiana Torres , Compass - Denver
Monthly Payment
- Principal & Interest $
- Property Taxes $
- Home Insurance $
- VA Funding Fee $