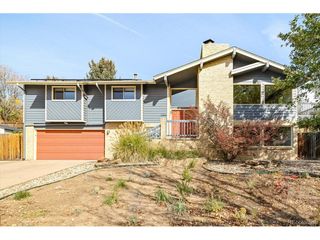
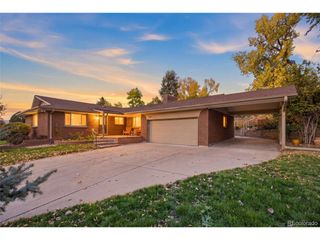
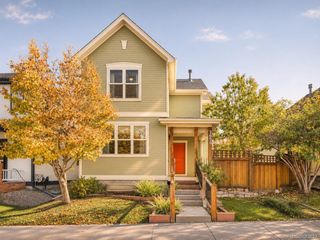
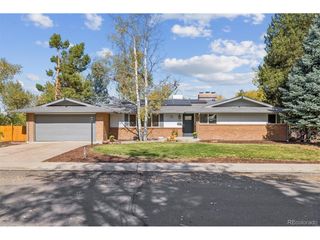
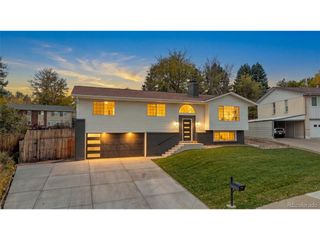
165 Dudley St, Lakewood, CO 80226
- 4 beds |
- 4 baths |
- 3,133 sqft
 Single-Family Home
 Built in 1956
 0.32acre lot
 2 car garage
 $343/sqft
 Listed 1 month ago
Property Description
****Welcome to Meadowlark Hills, where the backyard is a true outdoor living paradise.**** Professionally landscaped grounds set the stage for relaxing and entertaining, with a dedicated outdoor cooking space featuring a natural gas hookup for your grill and a 220V hookup ready for your hot tub. A beautiful water feature brings a sense of tranquility to the backyard, making it the perfect place to unwind at the end of the day. Inside, this 4-bedroom, 4-bathroom home offers hardwood floors throughout most of the main living areas. Cozy fireplaces in both the main living room and the lower-level family room create warm, inviting spaces to gather on chilly Colorado evenings. The kitchen is brightened by a skylight that fills the space with an abundance of natural light. The spacious primary suite, added in 2000, provides a comfortable retreat complete with its own gas fireplace and a spa-like primary bath featuring a steam shower. A versatile bonus room works well as a home office or workout space, and it holds a special surprise: a walk-in wine cellar for the collector or entertainer. The 2-car attached garage connects to the home by a breezeway and includes an attached storage room with plenty of space and a workbench for all your projects. Boat or RV parking adds even more flexibility. All of this is just minutes from 6th Avenue, beautiful parks, Belmar shopping center, Lakewood High School and St. Anthonys Hospital and offering easy access to dining, shopping, and recreation. Don't miss your chance to make this Meadowlark Hills gem your own. Schedule your showing today!
- Listing Status:
- Active
- Data Last Updated:
- November 19, 2026 at 3:22AM
- Listing Office:
- Keller Williams Advantage Realty LLC : rodneygallegos@gmail.com,303-875-5865
- Listing Agent:
- Rodney Gallegos : 303-875-5865
- Contact:
- rodneygallegos@gmail.com,303-875-5865
- MLS ID:
- 1694544

- General: Oversized Garage
- Other Structures: DeckPatio
- Parking: Attached
- Roofing: Composition
- Windows: Window Coverings
- General: StoneBi-Level
- Originating MLS: ires
- School District: Jefferson Dist R-1
- County: Jefferson
- Fencing: Fenced
- Utilities: Natural Gas AvailableElectricity AvailableCable Available
- Water: Public
- Sewer: Public Sewer
- Source: ires
- Exclusions: Sellers Personal Property.
This listing courtesy of Rodney Gallegos , Keller Williams Advantage Realty LLC
Monthly Payment
- Principal & Interest $
- Property Taxes $
- Home Insurance $
- VA Funding Fee $