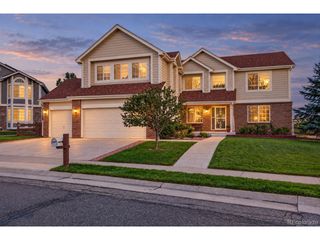
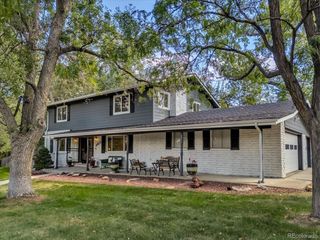
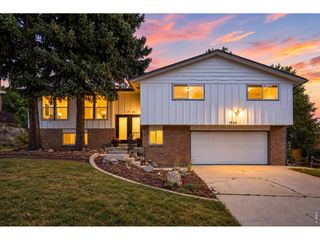
15398 W 50th Pl, Golden, CO 80403
- 4 beds |
- 4 baths |
- 3,146 sqft
 Single-Family Home
  Built in 2017
  7,405sqft lot
 3 car garage
  $413/sqft
  Listed 24 days ago
Property Description
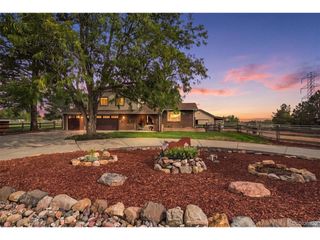
Beautiful home in a desirable unincorporated Golden area, offering exceptional craftsmanship, sophisticated finishes, and meticulous attention to detail throughout. The open-concept floor plan features engineered flooring throughout and a welcoming family room with custom wall paneling and gas fireplace that flows seamlessly into the gourmet kitchen, featuring upgraded cabinetry, a double oven, all appliances, a spacious walk-in pantry, and under-cabinet lighting-perfect for both everyday living and entertaining. The luxurious primary suite is a true retreat, featuring custom wall paneling, a built-in closet system, and a spa-inspired primary bath with heated tile floors, custom tile and mosaic detailing, quartz countertops, and an elegant freestanding RH bathtub. Every bathroom in the home has been remodeled with custom tile, mosaics, and quality finishes. Outdoor living is equally impressive with a fully professionally landscaped yard, sprinkler system, expansive paver patio, fire pit, and patio lighting. Just off the kitchen, the covered patio features custom wood privacy elements, creating a private space for dining and entertaining. The backyard also includes an outdoor sauna accommodating up to six people-perfect for relaxing on cool Colorado days. Additional features include a security system, speakers throughout the home, and a central vacuum system. The attached three-car garage is fully finished (insulated and drywalled) and features durable epoxy flooring. Neighborhood amenities include a community pool, clubhouse, park, and scenic walking trails, offering plenty of opportunities for recreation, relaxation and enjoying the great outdoors close to home. Immaculately maintained and truly move-in ready, this exceptional property combines luxury, comfort, functionality, and thoughtful upgrades in every detail. A must-see home that offers an elevated lifestyle both indoors and out!
- Listing Status:
- Pending
- Data Last Updated:
- October 5, 2026 at 5:23AM
- Listing Office:
- Golden Key Real Estate : GHomes.VK@gmail.com,720-560-3169
- Listing Agent:
- Natalie Kovalenko : 720-560-3169
- Contact:
- GHomes.VK@gmail.com,720-560-3169
- MLS ID:
- 3482750

- General: Open FloorplanPantryWalk-In Closet(s)SaunaKitchen IslandCentral Vacuum
- Rooms: Loft
- Appliances: Self Cleaning OvenDouble OvenDishwasherWasherDryerMicrowaveDisposalFire Alarm
- Basement: FullUnfinishedSump Pump
- A/C: Central AirCeiling Fan(s)
- Heating: Forced Air
- Fireplace: GasFamily RoomOne
- Eco/Green Feature: WindowsThermostat
- General: Sprinkler System
- Style: Contemporary
- Other Structures: Patio
- Parking: Attached
- Roofing: Composition
- Windows: Window Coverings
- General: FrameStoneVinyl SidingConcreteTwo
- HOA Amenities: ClubhousePoolPlaygroundParkTrail(s)Trash57.0Monthly
- Originating MLS: ires
- School District: Jefferson Dist R-1
- County: Jefferson
- Fencing: Fenced
- Utilities: Natural Gas Available
- Water: Public
- Sewer: Public Sewer
- Source: ires
- Exclusions: personal property (storage cabinets in garage - they are detached)
This listing courtesy of Natalie Kovalenko , Golden Key Real Estate
Monthly Payment
- Principal & Interest $
- Property Taxes $
- Home Insurance $
- VA Funding Fee $