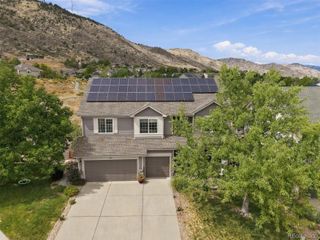
13705 Braun Road, Golden, CO 80401
- 4 beds |
- 3 baths |
- 2,962 sqft
 Single-Family Home
  Built in 1957
  0.51acre lot
 3 car garage
  $471/sqft
  Listed 13 days ago
Property Description
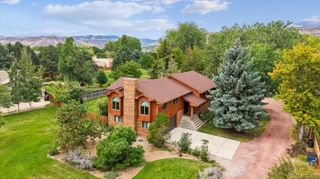
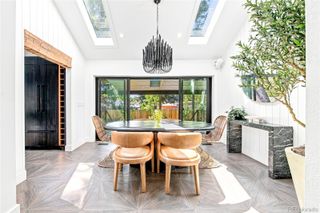
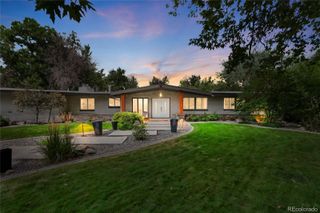
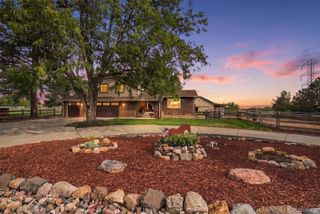
Located on a beautiful stretch of Braun beneath a canopy of mature trees, this ranch-style home sits on just over half an acre and offers something increasingly hard to find: spacious main-floor living with nearly everything you need on one flat level.Three spacious bedrooms are thoughtfully grouped on the main floor, including the primary suite with a large walk-in closet and en-suite bath. Two additional bedrooms share a well-appointed hall bath, while a dedicated main-floor laundry room adds everyday convenience.The kitchen features granite countertops, stainless steel appliances, a wet bar, coffee bar, and breakfast nook. It opens to the living room and flows seamlessly into the dining area, where a double-sided fireplace anchors the spaces. An expansive great room provides even more flexibility for gathering, entertaining, or simply spreading out.The basement is truly bonus space, with a fourth bedroom, large recreation area, and an existing water line offering possibilities for future use.Outside, the 22,346 sq ft lot shines with a covered patio, multiple seating areas, terraced landscaping with stone retaining walls, raised garden beds, and plenty of usable lawn. A fully fenced front yard, covered front porch, spacious 3-car garage, and additional parking complete the property.Located in Applewood West, minutes from Rolling Hills Country Club, Applewood Golf Course, Lifetime Fitness, Downtown Golden, Clear Creek Trail, and South Table Mountain.
- Listing Status:
- Active
- Date Added:
- September 21, 2026
- Data Last Updated:
- October 5, 2026 at 4:06AM
- Listing Office:
- Compass-Denver : 7204542622
- Listing Agent:
- Amanda Murphy :
- Contact:
- 7204542622
- MLS ID:
- IR1069145

- Roofing: Composition
- Windows: Bay Window(s)Skylight(s)Window Coverings
- General: BrickOne
- HOA Amenities: Trail(s)
- Originating MLS: IRES
- School District: Jefferson County R-1
- County: Jefferson
- Zoning: R-1030201
- Utilities: Cable AvailableElectricity AvailableInternet Access (Wired)Natural Gas Available
- Water: Public
- Sewer: Public Sewer
- Source: IRES
This listing courtesy of Amanda Murphy , Compass-Denver
Monthly Payment
- Principal & Interest $
- Property Taxes $
- Home Insurance $
- VA Funding Fee $

 New - 3 days ago