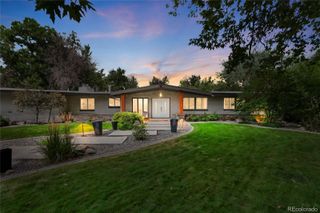
3285 Kendall Street, Wheat Ridge, CO 80033
- 4 beds |
- 3 baths |
- 3,514 sqft
 Single-Family Home
  Built in 1948
  0.31acre lot
 2 car garage
  $363/sqft
  Listed 10 days ago
Property Description
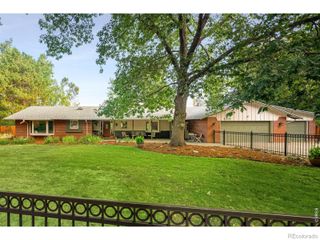
This fully reimagined residence blends timeless character with refined modern style in a coveted Wheat Ridge setting. A covered front porch welcomes you into a bright, spacious interior with large windows, classic shutters and a fireplace framed by custom built-ins. Porcelain tile flows throughout, creating a cohesive, elegant foundation. Vaulted ceilings and skylights elevate the dining area, while expansive sliding glass doors open to a covered back patio for seamless indoor-outdoor living. The beautifully appointed kitchen features professionally crafted custom cabinetry, tiled backsplash, glass display cabinetry, pantry storage and a custom eat-in nook. The primary suite offers a walk-in shower, generous walk-in closet, additional custom built closet plus a dedicated laundry area. The finished basement adds exceptional living space where you'll find two bedrooms, bathroom and a second dedicated laundry area. An attached two-car garage with epoxy flooring provides direct access, while the private backyard and covered patio extend the entertaining spaces. Thoughtfully renovated with quality finishes and modern functionality, this polished yet inviting home offers an elevated Wheat Ridge lifestyle.
- Listing Status:
- Active
- Date Added:
- September 24, 2026
- Data Last Updated:
- October 5, 2026 at 2:08AM
- Listing Office:
- Milehimodern : lorena@milehimodern.com,303-884-8397
- Listing Agent:
- Lorena Gutierrez :
- Contact:
- lorena@milehimodern.com,303-884-8397
- MLS ID:
- 7280831

- General: LightingPrivate YardRain Gutters
- Other Structures: Front PorchPatioCovered
- Roofing: Metal
- Windows: Egress WindowsSkylight(s)
- General: BrickTwo
- Originating MLS: REcolorado
- School District: Jefferson County R-1
- County: Jefferson
- Zoning: 025079
- Fencing: Full
- Utilities: Cable AvailableElectricity ConnectedInternet Access (Wired)Natural Gas Connected
- Water: Public
- Sewer: Public Sewer
- Source: REcolorado
This listing courtesy of Lorena Gutierrez , Milehimodern
Monthly Payment
- Principal & Interest $
- Property Taxes $
- Home Insurance $
- VA Funding Fee $