3325 Quail Street, Wheat Ridge, CO 80033
- 4 beds |
- 4 baths |
- 3,998 sqft
 Single-Family Home
  Built in 2016
  0.41acre lot
 3 car garage
  $375/sqft
  Listed 9 days ago
Property Description
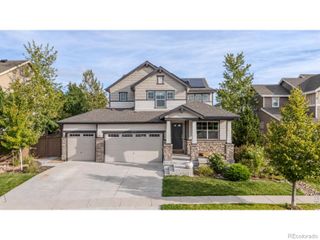
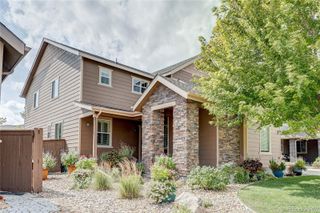
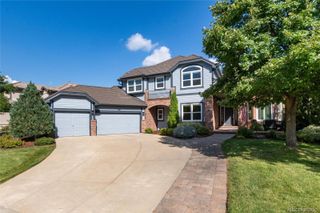
Poised in coveted Applewood, this corner ranch-style residence offers elevated living with mountain views, generous indoor-outdoor spaces and a versatile walkout lower level. Fresh interior paint, new carpet and new light fixtures in the main living spaces create a polished backdrop. The open main level centers around a spacious living area with a floor-to-ceiling natural stone fireplace and picture windows framing the mountains. The kitchen features granite countertops, a center island and JennAir appliances with a double oven, complemented by multiple dining areas and a main-floor office. The primary suite captures mountain views and features a spa-like five-piece bath. Downstairs, the walkout basement expands the living space with a wet bar, an additional office area and secondary bedrooms. Two covered outdoor sitting areas — one off the kitchen and another adjacent to the basement walkout — extend the entertaining spaces. An attached three-car garage completes this refined haven.
- Listing Status:
- Active
- Date Added:
- September 25, 2026
- Data Last Updated:
- October 5, 2026 at 2:08AM
- Listing Office:
- Milehimodern : CRANSON@MILEHIMODERN.COM,303-881-9102
- Listing Agent:
- Courtney Ranson :
- Contact:
- CRANSON@MILEHIMODERN.COM,303-881-9102
- MLS ID:
- 8607108

- General: LightingPrivate YardRain Gutters
- Style: Traditional
- Other Structures: Front PorchDeckPatioCovered
- Parking: Dry WalledFloor CoatingStorage
- Roofing: Concrete
- Windows: Window Coverings
- General: FrameRockStuccoOne
- HOA Amenities: Maintenance GroundsRecyclingSnow RemovalTrash390.0Monthly
- Originating MLS: REcolorado
- School District: Jefferson County R-1
- County: Jefferson
- Zoning: 464356
- Utilities: Cable AvailableElectricity ConnectedInternet Access (Wired)Natural Gas ConnectedPhone Available
- Water: Public
- Sewer: Public Sewer
- Source: REcolorado
This listing courtesy of Courtney Ranson , Milehimodern
Monthly Payment
- Principal & Interest $
- Property Taxes $
- Home Insurance $
- VA Funding Fee $


 New - 1 day ago