4683 W 50th Place, Denver, CO 80212
- 4 beds |
- 4 baths |
- 4,030 sqft
 Single-Family Home
  Built in 2019
  2,614sqft lot
 2 car garage
  $346/sqft
  Listed 8 days ago
Property Description
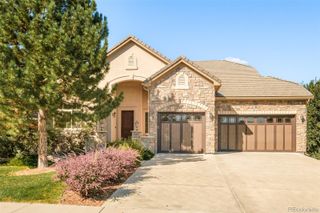
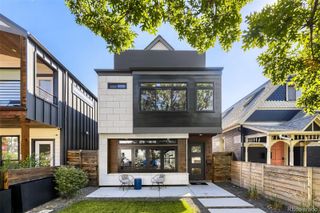
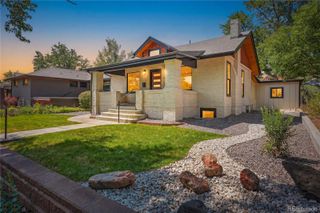
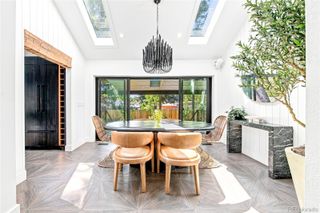
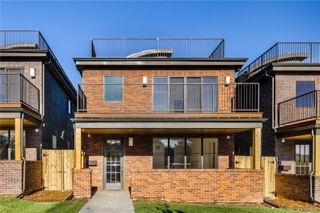
Some homes are defined by architecture. Others by sophisticated interiors, abundant natural light, a seamless connection with nature, or their proximity to an incredible neighborhood. Then there are homes where those qualities come together, with refined architectural lines and an airy interior creating a beautiful backdrop for the breathtaking landscape beyond. This is that home. The residence occupies an extraordinary position where the city opens up to sweeping views. From Pikes Peak to Longs Peak, the mountains stretch across the western horizon. Expansive windows bring the panorama into view on every level of this home. Its architecture responds with restraint. Crisp lines, tall ceilings, and a bright white palette create a polished interior that never competes with the landscape. The result is a sophisticated canvas for changing light and the abundance of nature surrounding it. Open sightlines create an effortless flow between living, dining, and kitchen spaces, while a dramatic floor-to-ceiling fireplace provides a sculptural focal point. Over $200,000 in upgrades have thoughtfully elevated the home throughout. Outside, multiple decks, including a rooftop retreat with fireplace, open to expansive sky and mountain views. At ground level, a Japanese garden creates a quiet moment with nature. The result is an outdoor experience that feels abundant without demanding constant upkeep. The primary suite captures the western vista, with access to a private deck and spa-inspired bathroom. A captivating guest suite on the lower level offers separation and retreat. Remarkably, this sense of tranquility exists alongside the best of city living. While golf is right outside, Tennyson Street’s celebrated restaurants and neighborhood energy are moments away. It is a rare combination: architecture with restraint, interiors with polish, nature in abundance, and an exceptional location that does much of the decorating itself. This is Denver living, thoughtfully framed.
- Listing Status:
- Active
- Date Added:
- September 26, 2026
- Data Last Updated:
- October 5, 2026 at 4:06AM
- Listing Office:
- Compass - Denver : david.krohne@compass.com,720-412-5003
- Listing Agent:
- David Krohne :
- Contact:
- david.krohne@compass.com,720-412-5003
- MLS ID:
- 3876595

- General: BalconyGas ValvePrivate Yard
- Style: Contemporary
- Other Structures: RooftopDeckPatioCovered
- Roofing: CompositionMembrane
- General: BrickFrameStuccoWood SidingThree Or More
- HOA Amenities: Maintenance GroundsSnow Removal150.0Monthly
- Originating MLS: REcolorado
- School District: Denver 1
- County: Denver
- Zoning: PUD-G2183-00-013
- Utilities: Electricity ConnectedNatural Gas Connected
- Water: Public
- Sewer: Public Sewer
- Source: REcolorado
This listing courtesy of David Krohne , Compass - Denver
Monthly Payment
- Principal & Interest $
- Property Taxes $
- Home Insurance $
- VA Funding Fee $