638 Golden Eagle Cir, Golden, CO 80401
- 4 beds |
- 3 baths |
- 2,798 sqft
 Single-Family Home
  Built in 2001
  8,712sqft lot
 3 car garage
  $479/sqft
  Listed 19 days ago
Property Description
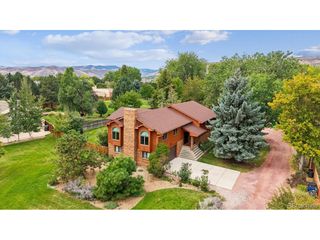
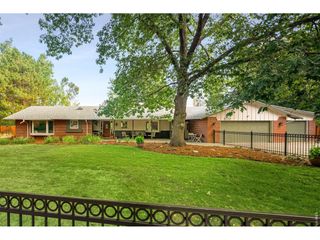
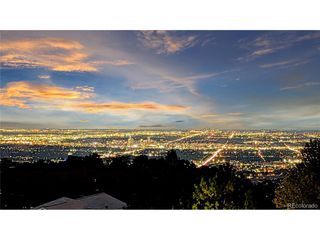
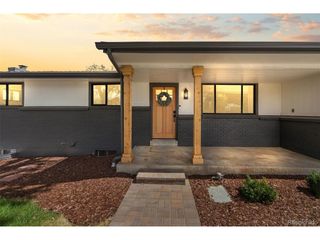
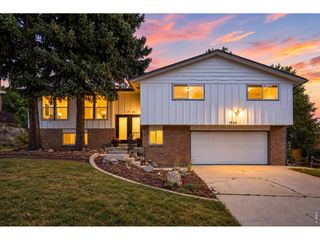
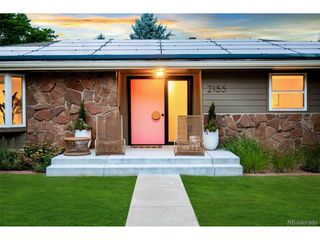
Welcome home to 638 Golden Eagle Cir. This property and lot location has the views and private backyard that everyone wants! Newer exterior paint done in 2024 and welcoming front patio immediately catch your eye, adding to the home's excellent curb appeal. Once in the front door, you see beautiful mountain views through a wall of windows from both the updated kitchen and family room. Custom bar height cabinet w/granite top for an extra touch. Features include 4 bedrooms, 3 full bathrooms, with a main-level bedroom that provides excellent flexibility for guests, an office, or multigenerational living. Spacious loft, wonderfully sized for whatever you want to do with it. Primary bedroom has a mini split A/C for maintaining the perfect temperature, an En Suite with a huge walk-in closet. 2 additional bedrooms and another updated full bathroom plus that loft complete the second level. The walk-out basement leads to a cozy and private hot tub and bar area and opens directly to an oversized yard with Lookout Mountain and all the amazing wildlife in the area.. And the DECK!!! Excellent for outdoor entertaining/dining/relaxing just enjoying the mountain views of Golden Colorado. 39 solar panels make for a very efficient home and they come with the house! With generous living space, a desirable layout, tasteful updates, and exceptional outdoor areas and views, this home offers the Colorado lifestyle you've been looking for. This location is minutes from the natural beauty, recreation, extensive walking and biking trails, golf courses, shopping and amenities plus all major thoroughfares including I70, 6th Ave, C470 and Highway 93 that make Golden such a special place to call home. Original owner with strong pride of ownership.
- Listing Status:
- Pending
- Data Last Updated:
- October 5, 2026 at 7:21AM
- Listing Office:
- Distinct Real Estate LLC : wendy@wendyhighfield.com,303-601-6612
- Listing Agent:
- Wendy Highfield : 303-601-6612
- Contact:
- wendy@wendyhighfield.com,303-601-6612
- MLS ID:
- 3122323

- General: Eat-in KitchenOpen FloorplanPantryWalk-In Closet(s)
- Rooms: Loft
- Appliances: DishwasherRefrigeratorWasherDryerMicrowaveDisposal
- Basement: FullSump Pump
- A/C: Central AirCeiling Fan(s)
- Heating: Forced AirHumidity Control
- Fireplace: Family RoomOne
- Other Structures: DeckPatio
- Parking: Attached
- Roofing: Composition
- General: OtherTwo
- HOA Amenities: Snow Removal185.0Quarterly
- Originating MLS: ires
- School District: Jefferson Dist R-1
- County: Jefferson
- Water: Public
- Sewer: Public Sewer
- Source: ires
- Exclusions: Grillfreezers(2) in basementArlo and Comcast security cameras and sellers personal property.
This listing courtesy of Wendy Highfield , Distinct Real Estate LLC
Monthly Payment
- Principal & Interest $
- Property Taxes $
- Home Insurance $
- VA Funding Fee $