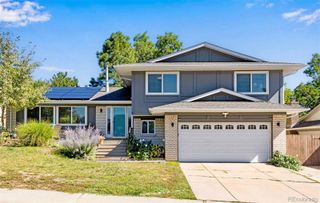
16180 Mt Vernon Road, Golden, CO 80401
- 5 beds |
- 4 baths |
- 3,177 sqft
 Single-Family Home
  Built in 2025
  7,841sqft lot
 2 car garage
  $299/sqft
  Listed 12 days ago
Property Description
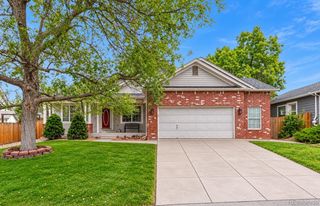
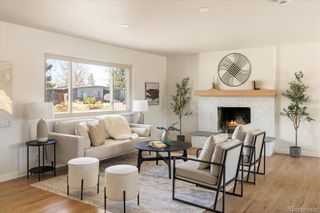
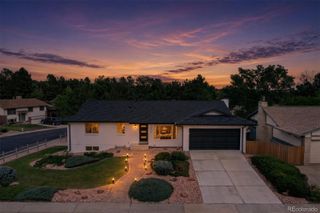
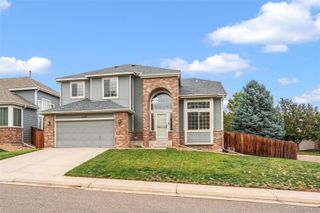
**OPEN HOUSE SATURDAY 10/3 11:30AM-2:00PM*** Imagine mornings overlooking the foothills from the primary bedroom, afternoons spent cooking in a chef-inspired kitchen, & evenings relaxing in a fully fenced backyard backing to open space with no neighbors behind. This brand-new, custom-built paired home in Golden's Pleasant View neighborhood features thoughtful design, quality finishes, & flexible living spaces. With 9-foot ceilings throughout, premium Pella windows, & abundant natural light, the home offers a bright & inviting feel. The chef's kitchen is anchored by a large quartz island & features a 36-inch six-burner gas range with pot-filler, bespoke refrigerator, and Bosch dishwasher. The main level also includes a bedroom & full bathroom, providing flexible space for guests, an office, or other uses. Upstairs, the primary suite features foothills views, a spacious walk-in closet, and a 5-piece bathroom with soaking tub. The finished basement adds a bedroom & 3/4 bathroom for additional living space. Outside, enjoy a fully fenced yard with sprinklers, a dedicated garden sprinkler zone ready for raised beds, stamped concrete patio space for grilling & outdoor dining, & ample lawn space for outdoor enjoyment. The garage is EV-ready. Just a block from Wolf Park, featuring a baseball field, playground, picnic pavilions, & horse arena with a small grandstand. Conveniently located near downtown Golden's shops & restaurants, hiking & mountain biking trails, and I-70 for access to the mountains and ski destinations. A custom-built home from a local builder who cares. Not the typical mass produced, low quality new builds. Rare window of flexibility for buyers to work directly with the builder on additional custom touches. Be it a pergola, extra built-in cabinetry, laundry room counters & cabinets, raised garden beds, or even dedicated mountain bike storage or ski lockers. Builder is willing to work with buyers on additional items subject to availability and feasibility.
- Listing Status:
- Active
- Date Added:
- September 23, 2026
- Data Last Updated:
- October 5, 2026 at 5:09AM
- Listing Office:
- Keller Williams DTC : COinfo@empowerhome.com,720-615-7905
- Listing Agent:
- EMPOWERHOME Team :
- Contact:
- COinfo@empowerhome.com,720-615-7905
- MLS ID:
- 6782858

- General: Private Yard
- Other Structures: Front PorchPatio
- Parking: ConcreteInsulatedOversized
- Roofing: Composition
- General: Vinyl SidingTwo
- HOA Amenities: 90.0Monthly
- Originating MLS: REcolorado
- School District: Jefferson County R-1
- County: Jefferson
- Zoning: 300530538
- Fencing: Partial
- Utilities: Cable AvailableElectricity ConnectedNatural Gas ConnectedPhone Available110V220 Volts
- Water: Public
- Sewer: Public Sewer
- Source: REcolorado
This listing courtesy of EMPOWERHOME Team , Keller Williams DTC
Monthly Payment
- Principal & Interest $
- Property Taxes $
- Home Insurance $
- VA Funding Fee $

 New - 3 days ago