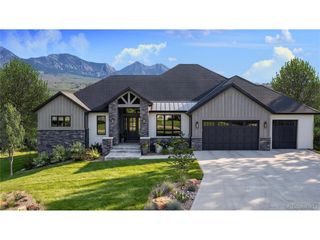
18455 Anvil Cir, Golden, CO 80403
- 4 beds |
- 5 baths |
- 4,457 sqft
 Single-Family Home
 Built in 2027
 9,148sqft lot
 3 car garage
 $666/sqft
 Listed 16 days ago
Property Description
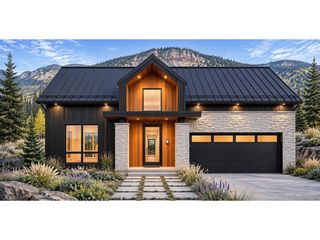
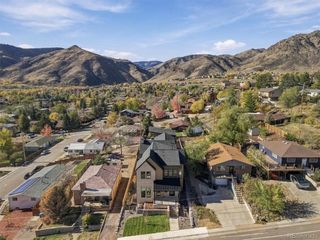
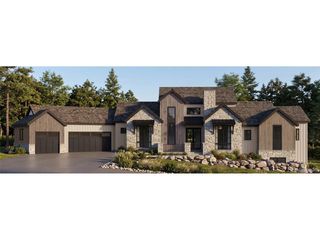
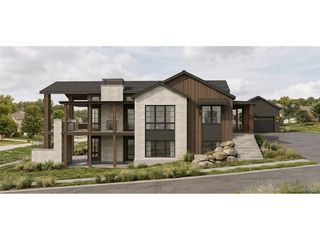
At the base of North Table Mountain, where sweeping Front Range vistas meet the quiet beauty of Colorado's open landscape, this extraordinary mountain-modern, custom ranch by Sheffield Homes offers a refined expression of architecture and place. Within the exclusive enclave of Renegade, 18455 Anvil Circle showcases 4,457 finished square feet of thoughtfully composed living spaces shaped by light, texture and an effortless connection to the outdoors. Expansive glass and soaring ceilings lend an airy sophistication to the great room, where a statement fireplace anchors the living space. The exquisite chef's kitchen designed for culinary artistry and vibrant entertaining pairs a 48-inch dual-fuel range, integrated refrigerator and freezer columns, designer cabinetry and a generous island with a separate prep kitchen featuring a microwave drawer, prep sink and open shelving. Floating stair treads and a sculptural handrail add architectural distinction, while a private study with glass doors and built-ins offers a tranquil workspace. The primary suite is an intimate sanctuary with a restorative spa bath, expansive dressing closet, direct laundry access and a private connection to the covered terrace. Nearly 1,210 square feet of outdoor living extends the home into its remarkable setting: a covered main-level terrace with built-in grill and gas firepit, a second covered patio below and a secluded patio adjoining the wellness retreat. The finished walk-out level is equally compelling, with a fireside recreation room, custom wet bar with a serving window opening to the patio, dedicated wine room and private guest suite. A dedicated wellness retreat offers a mindful escape. Surrounded by protected open space and moments from Golden's celebrated trails and historic downtown, this remarkable residence embodies the art of living beautifully in Colorado.
- Listing Status:
- Active
- Data Last Updated:
- November 19, 2026 at 7:23AM
- Listing Office:
- Compass Colorado, LLC - Boulder : stephanie@iannonegroup.com
- Listing Agent:
- Stephanie Iannone : 303-641-7484
- Contact:
- stephanie@iannonegroup.com
- MLS ID:
- 8502103

- General: Tandem Garage
- Style: Chalet
- Other Structures: DeckPatio
- Parking: Attached
- Roofing: Composition
- General: FrameStoneOtherOne
- HOA Amenities: PlaygroundParkTrail(s)Trash150.0Monthly
- Originating MLS: ires
- School District: Jefferson Dist R-1
- County: Jefferson
- View: Mountain(s)City
- Utilities: Natural Gas AvailableElectricity AvailableCable Available
- Water: Public
- Sewer: Public Sewer
- Source: ires
- Exclusions: N/A
This listing courtesy of Stephanie Iannone , Compass Colorado, LLC - Boulder
Monthly Payment
- Principal & Interest $
- Property Taxes $
- Home Insurance $
- VA Funding Fee $