19552 W 55th Lane, Golden, CO 80403
- 5 beds |
- 5 baths |
- 4,766 sqft
 Single-Family Home
  Built in 2004
  0.25acre lot
 3 car garage
  $288/sqft
  Listed 5 months ago
Property Description
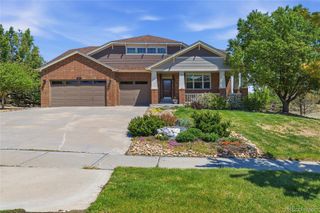
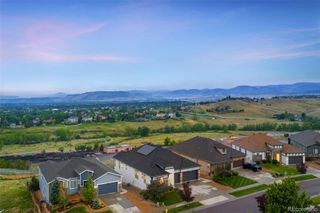
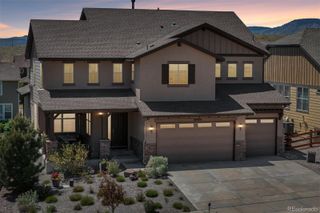
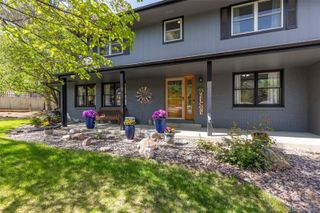
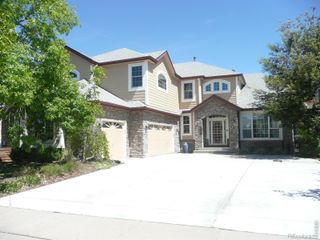
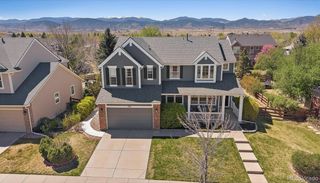
Tucked into the foothills of Golden’s highly sought-after Tablerock neighborhood this beautifully appointed home offers sweeping mountain vistas on an expansive landscaped lot. With North Table Mountain as its backdrop, the flat backyard and sunny, private patio are ideal for BBQs, gatherings, and effortless indoor–outdoor living. Inside, more than 4,700 finished square feet are designed for both comfort and entertaining, featuring five bedrooms, five bathrooms, and a partially finished basement complete with a wet bar, media space, and plenty of additional unfinished square footage for storage or a workshop. Soaring entry ceilings and windows on all sides flood the home with natural light, while hardwood floors and brand-new interior paint create a fresh, inviting foundation throughout. The second-floor landing overlooks the foyer, enhancing the home’s open, welcoming feel. With four bedrooms upstairs and two lofts, the layout offers incredible versatility for work, play, or relaxation. Just steps from neighborhood trails and close to the community pool, parks, and playgrounds, this home delivers a quintessential Colorado lifestyle with quick access to downtown Golden, the light rail, and an easy drive to both Boulder and Denver. Grab your mountain bike and ride straight from your doorstep onto the vast trail systems of North Table Mountain, White Ranch, or down into Golden—it's all right there. Top-rated schools add to the neighborhood’s strong appeal. Discover more about the exceptional Tablerock lifestyle, neighborhood amenities, trail access, and everything that makes this foothills community so special at TablerockGolden.com. This is a rare opportunity to own a true foothills retreat that blends outdoor adventure, everyday comfort, and Colorado beauty in one remarkable home! Some photos virtually staged.
- Listing Status:
- Pending
- Data Last Updated:
- May 30, 2026 at 2:21PM
- Listing Office:
- Feaster Realty : 720-807-1993
- Listing Agent:
- Jay Feaster : 720-891-7916
- MLS ID:
- 7150959

- General: Breakfast BarEat-in KitchenFive Piece BathHigh CeilingsKitchen IslandPantryPrimary SuiteQuartz CountersSmoke FreeVaulted Ceiling(s)Walk-In Closet(s)Wet Bar
- Appliances: Bar FridgeCooktopDishwasherDisposalDouble OvenGas Water HeaterMicrowaveRefrigerator
- Laundry: In Unit
- Basement: Finished
- Flooring: LaminateTileWood
- A/C: Central Air
- Heating: Forced Air
- Fireplace: Fireplaces: 1
- General: GardenLightingPrivate YardRain Gutters
- Other Structures: Front PorchPatio
- Parking: Parking spaces: 3
- Roofing: Composition
- General: Two
- Road/Access: Public
- HOA Amenities: ParkPlaygroundPoolTrail(s)ReservesInsuranceIrrigationMaintenance GroundsMaintenance Structure133.0Monthly
- Originating MLS: recolorado
- School District: Jefferson County R-1
- County: Jefferson
- Zoning: SECTION 15 TOWNSHIP 03 RANGE 70 QTR NW SUBDIVISIONCD 739410 SUBDIVISIONNAME TABLEROCK (MINOR AMENDMENT) BLOCK 006 LOT 0014 SIZE: 10853 TRACT VALUE: .249440681
- Fencing: Partial
- Utilities: Cable AvailableElectricity ConnectedInternet Access (Wired)Natural Gas Connected
- Water: Public
- Sewer: Public Sewer
- Source: recolorado
- Ownership: Individual
- Exclusions: Sellers personal items
This listing courtesy of Jay Feaster , Feaster Realty
Monthly Payment
- Principal & Interest $
- Property Taxes $
- Home Insurance $
- VA Funding Fee $