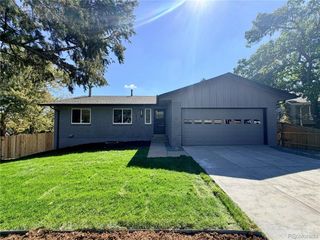
1960 Zang St, Golden, CO 80401
- 3 beds |
- 2 baths |
- 2,440 sqft
 Single-Family Home
  Built in 1961
  0.29acre lot
 2 car garage
  $359/sqft
  Listed 1 month ago
Property Description
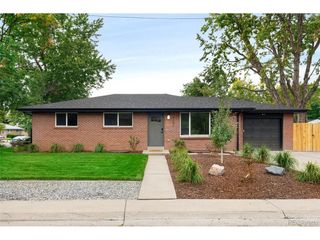
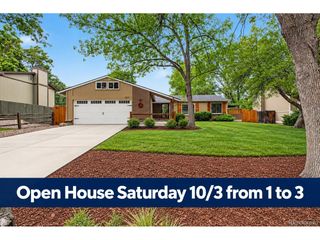
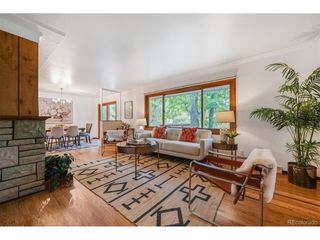
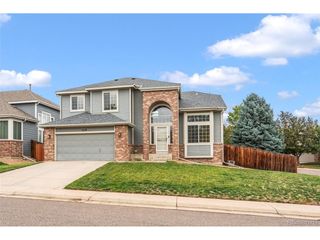
Welcome to this beautifully updated tri-level home with finished basement in desirable Applewood Grove! Thoughtfully maintained and extensively improved, this move-in-ready property offers a wonderful blend of character, comfort, and modern updates. The brand-new, fully remodeled kitchen is a standout, complemented by new carpet and fresh paint throughout the home. Large skylights on the main level fill the interior with an abundance of natural light, while gleaming hardwood floors add warmth and character. The spacious primary suite features a walk-in closet, and the inviting family room downstairs offers a gas-log fireplace and in wall surround sound. The finished basement includes this dedicated theater room, additional flexible space for guests, exercise, or hobbies, plus excellent storage and a convenient laundry area. A steam humidifier and backup generator provide added comfort and peace of mind. Outside, enjoy a large backyard surrounded by meticulous mature landscaping, along with extensive stamped-concrete areas perfect for entertaining. The covered front porch offers an inviting place to relax and enjoy the neighborhood. The oversized two-car garage (equipped with EV charging) provides additional storage that includes an attached storage shed, built in cabinets and two work benches. Property also has another shed located in the backyard for even more storage options. Smoke-free and pet-free, this well-cared-for home reflects true pride of ownership and offers an exceptional combination of updates, space, storage, and outdoor living. Too much to list-come see all this special home has to offer!
- Listing Status:
- Active
- Data Last Updated:
- October 5, 2026 at 7:21AM
- Listing Office:
- MODUS Real Estate : dave@modusrealestate.com,303-917-8774
- Listing Agent:
- David Mazzarella : 303-917-8774
- Contact:
- dave@modusrealestate.com,303-917-8774
- MLS ID:
- 1803662

- General: Sprinkler SystemOversized Garage
- Other Structures: Patio
- Parking: Attached
- Roofing: Fiberglass
- Windows: Skylight(s)
- General: BrickBi-Level
- Originating MLS: ires
- School District: Jefferson Dist R-1
- County: Jefferson
- Zoning: R-1
- Utilities: Natural Gas Available
- Water: City
- Sewer: Public Sewer
- Source: ires
- Exclusions: All staging equipment
This listing courtesy of David Mazzarella , MODUS Real Estate
Monthly Payment
- Principal & Interest $
- Property Taxes $
- Home Insurance $
- VA Funding Fee $

 New - 3 days ago