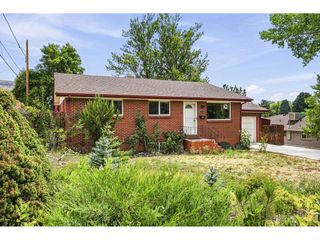
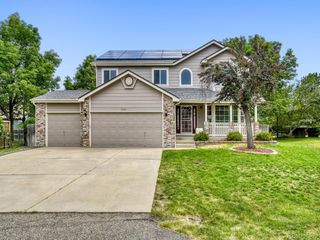
216 Berthoud Way, Golden, CO 80401
- 4 beds |
- 3 baths |
- 2,062 sqft
 Single-Family Home
  Built in 1979
  0.26acre lot
 2 car garage
  $451/sqft
  Listed 6 hours ago
Property Description
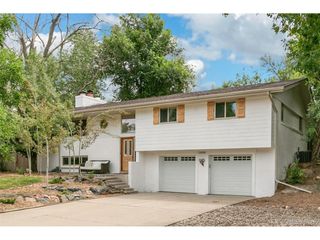
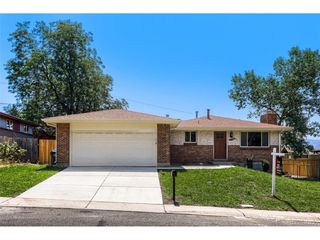
Welcome to this beautiful home in Golden's desirable Heritage Dells community, perfectly positioned alongside a peaceful greenbelt. Offering 4 bedrooms and 3 bathrooms, this inviting residence combines comfortable living with an exceptional outdoor lifestyle. A gorgeous xeriscaped front yard creates a welcoming first impression, while the private backyard is truly special. Expansive Pavestone decks provide wonderful spaces for outdoor dining, entertaining, relaxing and enjoying Colorado's beautiful seasons. The backyard also features a custom playhouse/Hobbit House, creating a magical retreat for children or a whimsical space for imaginative play, reading or quiet relaxation. With a 2-car attached garage plus RV parking, there is plenty of room for vehicles, recreational equipment and all the gear that comes with an active Colorado lifestyle. Located directly adjacent to the greenbelt, Heritage Dells offers a wonderful sense of privacy and connection to nature while remaining conveniently close to Golden's amenities, recreation, trails and charming downtown. With Apex trailhead nearby, quick access to the Front Range, highly rated schools, and a quaint hometown feeling in all of downtown Golden you will find it all here at 216 Berthoud Way!
- Listing Status:
- Active
- Data Last Updated:
- August 20, 2026 at 7:24AM
- Listing Office:
- Real Broker, LLC DBA Real : cindywillard@msn.com,720-933-5075
- Listing Agent:
- Cindy Willard : 720-933-5075
- Contact:
- cindywillard@msn.com,720-933-5075
- MLS ID:
- 5610591

- General: Sprinkler System
- Other Structures: Patio
- Parking: Attached
- Roofing: Composition
- Windows: Window Coverings
- General: BrickVinyl SidingTri-Level
- HOA Amenities: Playground
- Originating MLS: ires
- School District: Jefferson Dist R-1
- County: Jefferson
- Zoning: RES
- View: Mountain(s)Hills
- Fencing: Partial
- Utilities: Natural Gas AvailableElectricity Available
- Water: City
- Sewer: Public Sewer
- Source: ires
- Exclusions: Staging Items
This listing courtesy of Cindy Willard , Real Broker, LLC DBA Real
Monthly Payment
- Principal & Interest $
- Property Taxes $
- Home Insurance $
- VA Funding Fee $