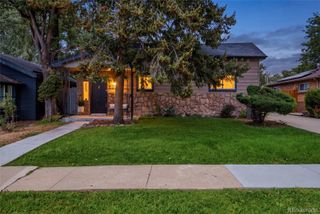
12830 W 15th Drive, Golden, CO 80401
- 3 beds |
- 3 baths |
- 1,888 sqft
 Single-Family Home
  Built in 1959
  0.36acre lot
 2 car garage
  $439/sqft
  Listed 4 days ago
Property Description
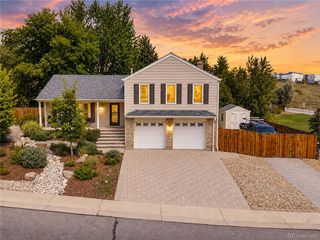
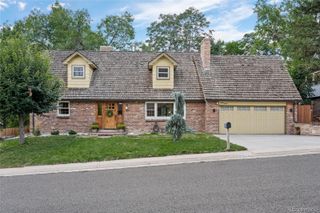
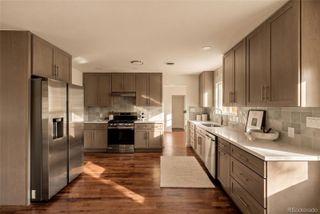
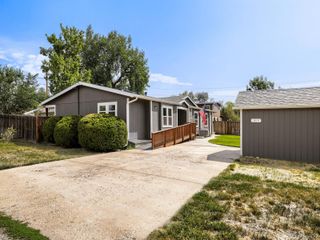
Welcome to this exceptional Applewood home, perfectly positioned on a rare and highly desirable lot backing directly to the creek and trail. Offering an ideal blend of comfort, privacy, thoughtful updates, and modern technology, this 3-bedroom, 3-bathroom home is a true gem.Step inside to gleaming hardwood floors, a cozy wood-burning fireplace, and an inviting layout designed for both everyday living and entertaining. The beautifully maintained exterior features mature aspen and shade trees, dedicated RV parking, and an attached 2-car garage with a smart opener. The remodeled kitchen features updated appliances and a newer smart range/oven, while updated bathrooms bring style and functionality throughout. The spacious primary suite offers two closets and a large shower. Lower level expands your living and entertaining space with a built-in bar, additional bathroom, and a dedicated laundry room. Smart-home technology is seamlessly integrated throughout, including lighting and thermostat, Nest Protect smoke/CO detectors, low-voltage exterior lighting with a Rachio Smart Lighting and irrigation controller. Step outside and enjoy your own private retreat. Fire up the BBQ on the patio, unwind in the hot tub, or let the kids enjoy the play set. The backyard also features multiple sheds, a garden, and a convenient rear gate providing direct access to the creek.The peaceful setting offers a rare sense of privacy while keeping nature right outside your door. Enjoy easy access to South Table Mountain trails, Lifetime Fitness, Applewood Park and pool, Whole Foods, and a variety of popular local restaurants. With its exceptional setting, inviting living spaces, extensive updates, and incredible outdoor access, this Applewood Grove home offers a lifestyle that is truly hard to find.
- Listing Status:
- Active
- Data Last Updated:
- August 20, 2026 at 7:22AM
- Listing Office:
- Compass - Denver : 303-536-1786
- Listing Agent:
- Ann Panagos : 970-930-5040
- MLS ID:
- 5725702

- General: GardenGas GrillPlaygroundPrivate YardSpa/Hot Tub
- Style: Traditional
- Other Structures: Patio
- Parking: Parking spaces: 2
- Roofing: Composition
- Windows: Double Pane WindowsWindow Coverings
- General: Multi/Split
- Road/Access: Public
- Originating MLS: recolorado
- School District: Jefferson County R-1
- County: Jefferson
- Zoning: R-1SECTION 32 TOWNSHIP 03 RANGE 69 SUBDIVISIONCD 740800 SUBDIVISIONNAME TANGLEWOOD 2ND FLG BLOCK LOT 0023 SIZE: 15568 TRACT VALUE: .357031328
- Fencing: Partial
- Current Use: Live/Work
- Utilities: Cable AvailableElectricity AvailableElectricity ConnectedInternet Access (Wired)
- Water: Public
- Sewer: Public Sewer
- Source: recolorado
- Ownership: Individual
- Exclusions: n/a
This listing courtesy of Ann Panagos , Compass - Denver
Monthly Payment
- Principal & Interest $
- Property Taxes $
- Home Insurance $
- VA Funding Fee $

 New - 6 hours ago