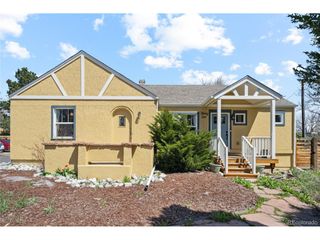
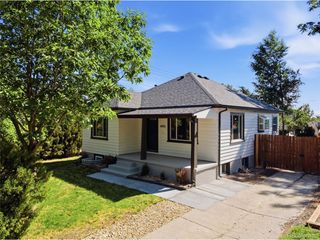
2085 Fenton St, Edgewater, CO 80214
- 3 beds |
- 3 baths |
- 2,001 sqft
 Single-Family Home
  Built in 1941
  6,534sqft lot
 2 car garage
  $362/sqft
  Listed 7 days ago
Property Description
Great house. Great income potential. Great neighborhood. This charming 1940s ranch puts all of Sloan's Lake appeal within reach - parks, trails, lake days, great food, drinks, & plenty of neighborhood fun! Inside, the classic ranch layout has been thoughtfully brought into the modern day with modern updates, while leaving just enough soul to remind you this house has heart. The result is bright, inviting & easy to live in. Easy to love! The kitchen features granite countertops, stainless steel appliances & gorgeous counter-to-ceiling tile for the WOW factor. The open living & dining spaces make entertaining, conversation & everyday living effortless. A spacious primary suite adds a little privacy & glitz with an updated double-sink bath with touchless faucets & walk-in closet. Then there is the sunroom. Use it as a home office, plant room, or simply a sunny spot to settle in with a coffee & pretend you have nowhere to be. Outside, enjoy the backyard patio & yard, complete with a built-in chimenea-style fireplace. Cozy nights just got elevated! The fully finished basement adds another layer of flexibility with 2 separate exterior entrances, family room, third bedroom, & 3/4 bathroom with fancy tile & dreamy shower bench! Think income opportunity, guest space, or multigenerational living1 The 2-car garage comes with an attached workshop, giving you room for a creative space or all the gear you accumulate when you actually enjoy Colorado for what it is. Sloan's Lake is close enough to wave good morning to and Edgewater Public Market is nearby with an eclectic mix of food, drinks, local shops, wellness spots, & yes...Black Box Bakery for the post-adventure pastry. Live where you love to be, with a little extra flexibility built in for passive income. This home is for the person whose heart is happiest outside, who says yes to adventure, never turns down a good brunch. Come for the location. Love the house. Live the lifestyle. Make it work for you!
- Listing Status:
- Pending
- Data Last Updated:
- August 20, 2026 at 7:24AM
- Listing Office:
- Coldwell Banker Realty 24 : LaDawn@LaDawn.Realtor,303-710-5817
- Listing Agent:
- LaDawn Sperling : 303-710-5817
- Contact:
- LaDawn@LaDawn.Realtor,303-710-5817
- MLS ID:
- 4396926

- General: Open FloorplanWalk-In Closet(s)Skylights
- Appliances: DishwasherRefrigeratorWasherDryerMicrowaveDisposal
- Basement: Full
- A/C: Central AirCeiling Fan(s)
- Heating: Forced Air
- Fireplace: One
- Disability Feature: Level Lot
- Eco/Green Feature: Thermostat
- General: Sprinkler System
- Other Structures: Patio
- Parking: Detached
- Roofing: Composition
- Windows: Skylight(s)
- General: Vinyl SidingMoss RockOne
- Originating MLS: ires
- School District: Jefferson Dist R-1
- County: Jefferson
- Fencing: Fenced
- Water: City
- Sewer: Public Sewer
- Source: ires
- Exclusions: Sellers personal property & staging items.
This listing courtesy of LaDawn Sperling , Coldwell Banker Realty 24
Monthly Payment
- Principal & Interest $
- Property Taxes $
- Home Insurance $
- VA Funding Fee $

 New - 6 hours ago