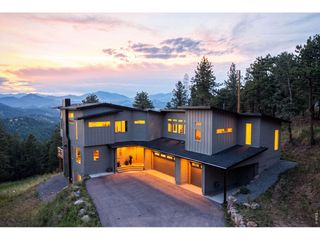
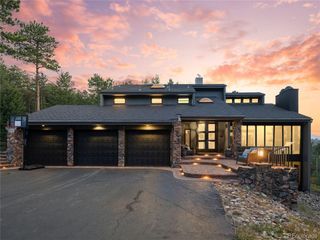
26348 Columbine Glen Trl, Golden, CO 80401
- 4 beds |
- 4 baths |
- 4,343 sqft
 Single-Family Home
  Built in 2000
  5.12acre lot
 3 car garage
  $530/sqft
  Listed 2 months ago
Property Description
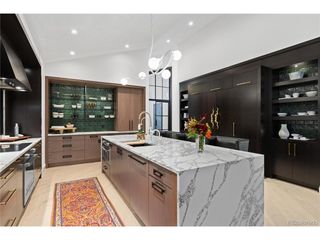
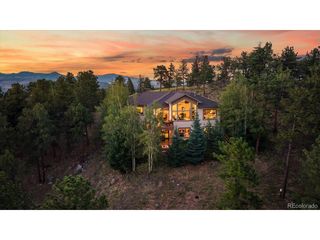
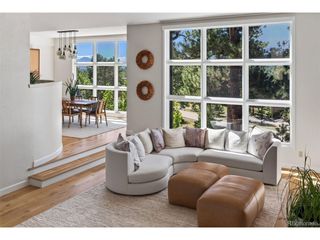
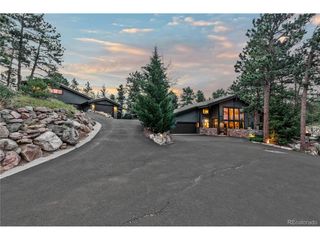
Property Highlights * Setting & Views: 5+ private, tree-mitigated acres with unblocked, snowcap Continental Divide views; directly adjoins Denver's famous Bison Enclosure. * Architecture & Details: Single owner custom home has great room with soaring ceilings and walls of glass, Brazilian cherry flooring, copper front door with custom buffalo handle, hand-troweled walls, glass block and stone accents plus custom Urban Lights fixture. * Featured Kitchen & Dining: Featured in Colorado Homes & Lifestyles magazine; includes Thurston custom cherry cabinetry, slab granite, stainless steel backsplash, Sub-Zero/Dacor/Asko appliances, pantry, and a butler's pantry leading to an oversized dining room. * Layout: Main-level primary suite with custom bath and sky-lit walk-in closet; curving glass-walled staircase down to a walk-out lower level featuring a family room, 3 bedrooms, 2 baths, office, flex project space, storage and access to wrap-around patio. * Outdoor & Location: Expansive tiled patio with fountain, space for a future guest cottage or studio, attached 3-car garage, and 30-minute proximity to Denver or the mountains. Walk to Mt. Vernon Country Club and Ralston Elementary. Abundant recreational opportunities nearby.
- Listing Status:
- Pending
- Data Last Updated:
- October 5, 2026 at 4:23AM
- Listing Office:
- LIV Sotheby's International Realty : jdavenport@livsothebysrealty.com,303-919-4891
- Listing Agent:
- Jennifer Davenport : 303-919-4891
- Contact:
- jdavenport@livsothebysrealty.com,303-919-4891
- MLS ID:
- 2942756

- General: Cathedral Ceiling(s)Open FloorplanPantryWalk-In Closet(s)SkylightsKitchen Island
- Appliances: Self Cleaning OvenDishwasherRefrigeratorBar FridgeWasherDryerMicrowaveDisposalFire Alarm
- Basement: FullPartially FinishedSlabWalk-Out Access
- A/C: Central Air
- Heating: Forced AirHumidity Control
- Fireplace: Two or MoreGas LogBedroomGreat Room
- Disability Feature: Level Lot
- Eco/Green Feature: Windows
- General: Sprinkler SystemBalconyHeated GarageOversized Garage
- Style: In-Law AreaChalet
- Other Structures: DeckPatio
- Parking: Attached
- Roofing: Tile
- Windows: Skylight(s)Window Coverings
- General: FrameStoneTwo
- Road/Access: Privately Maintained
- Originating MLS: ires
- School District: Jefferson Dist R-1
- County: Jefferson
- Zoning: MR-1
- View: Mountain(s)Hills
- Fencing: Partial
- Utilities: Natural Gas AvailableElectricity Available
- Water: City
- Sewer: Septic Tank
- Source: ires
- Exclusions: Living Room TV; gas grill on deck
This listing courtesy of Jennifer Davenport , LIV Sotheby's International Realty
Monthly Payment
- Principal & Interest $
- Property Taxes $
- Home Insurance $
- VA Funding Fee $