3120 Braun Ct, Golden, CO 80401
- 4 beds |
- 4 baths |
- 5,117 sqft
 Single-Family Home
  Built in 2024
  0.29acre lot
 3 car garage
  $435/sqft
  Listed 1 month ago
Property Description
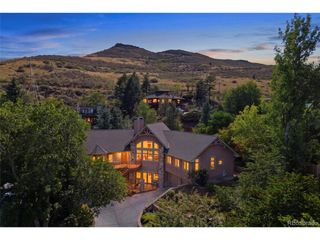
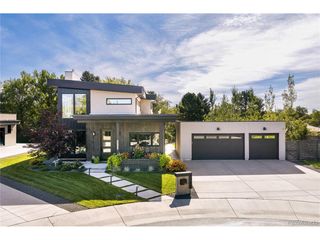
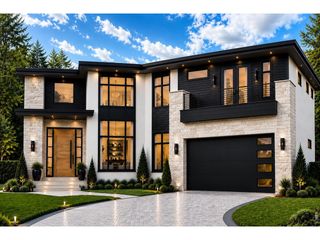
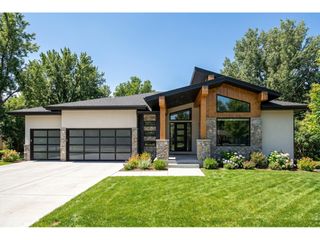
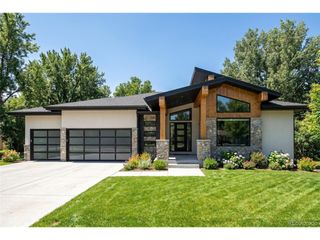
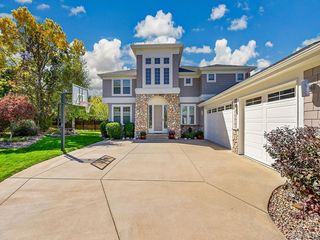
Experience modern Scandinavian luxury in the coveted Applewood West community, just moments from Rolling Hills Country Club and offering convenient access to downtown Golden, parks, trails, shopping, and dining. Expertly crafted by Work Shop Colorado, this custom ranch blends timeless architecture with exceptional craftsmanship, bespoke steelwork, and thoughtfully curated designer finishes throughout. Wide-plank white oak engineered hardwood floors welcome you into an open-concept living space filled with natural light from expansive floor-to-ceiling picture windows and a large sliding glass door that seamlessly connects indoor and outdoor living. The great room is anchored by a stunning 60" fireplace with custom lower cabinetry, a wood slat feature wall, and designer sconces. The dining area showcases a striking linear chandelier and an elegant dry bar with steel shelving, custom cabinetry, and a tile backsplash. The gourmet kitchen is designed for both entertaining and everyday living, featuring premium countertops, custom cabinetry, Thermador appliances, and a hidden walk-in pantry. Retreat to the luxurious primary suite, highlighted by a custom wood accent wall and a steel-and-glass barn door leading to a spa-inspired five-piece bath with a European soaking tub, dual vanities, oversized walk-in shower, and spacious walk-in closet. A private deck off the primary suite creates the perfect outdoor retreat, while a second en-suite bedroom on the main level overlooking the front patio provides exceptional comfort for guests or multigenerational living. The finished lower level offers outstanding flexibility with a spacious recreation room, wet bar, dedicated fitness room, two additional bedrooms, a full bath, and abundant storage. Special financing incentive available: receive up to $25,000 toward financing costs with a preferred lender. Restrictions apply. Contact the listing agent for complete details.
- Listing Status:
- Active
- Data Last Updated:
- October 5, 2026 at 2:23AM
- Listing Office:
- Serhant Colorado LLC : Jason@JasonCummingsDenver.com,720-409-7330
- Listing Agent:
- Jason Cummings : 720-409-7330
- Contact:
- Jason@JasonCummingsDenver.com,720-409-7330
- MLS ID:
- 2565860

- General: >8' Garage DoorTandem Garage
- Style: Contemporary
- Other Structures: DeckPatio
- Parking: Attached
- Roofing: Composition
- General: FrameBrickConcreteOne
- HOA Amenities: Fitness Center50.0Monthly
- Originating MLS: ires
- School District: Jefferson Dist R-1
- County: Jefferson
- Zoning: Residential
- Fencing: Partial
- Utilities: Natural Gas AvailableElectricity AvailableCable Available
- Water: City
- Sewer: Public Sewer
- Source: ires
- Exclusions: Personal furniture and staging items
This listing courtesy of Jason Cummings , Serhant Colorado LLC
Monthly Payment
- Principal & Interest $
- Property Taxes $
- Home Insurance $
- VA Funding Fee $